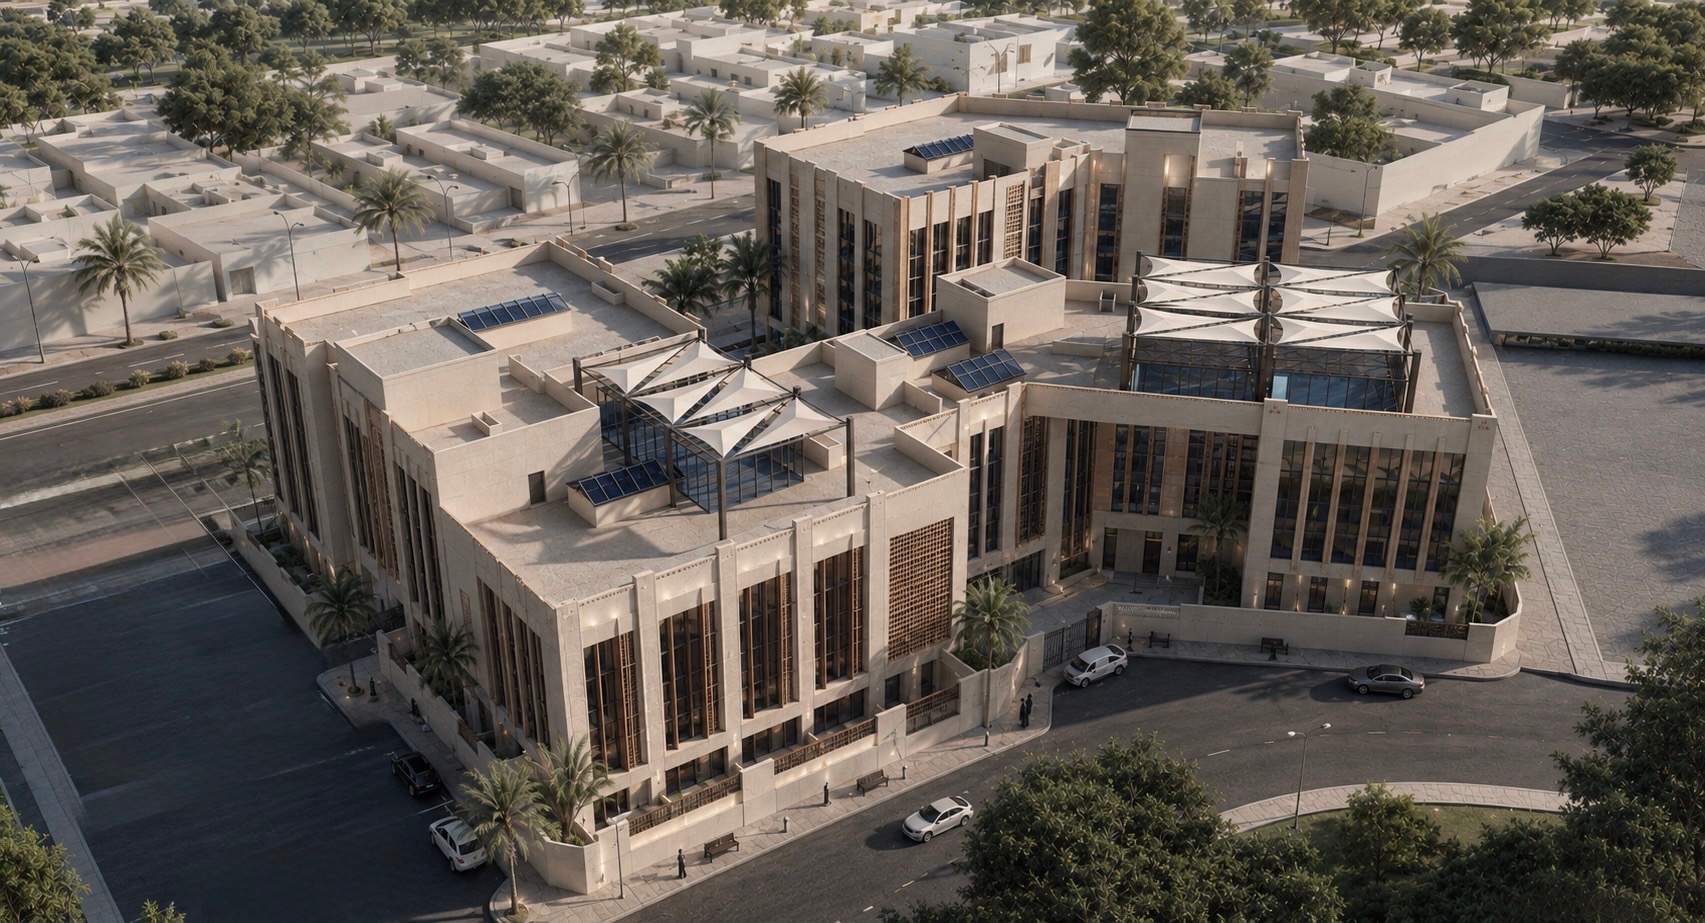
Project overview
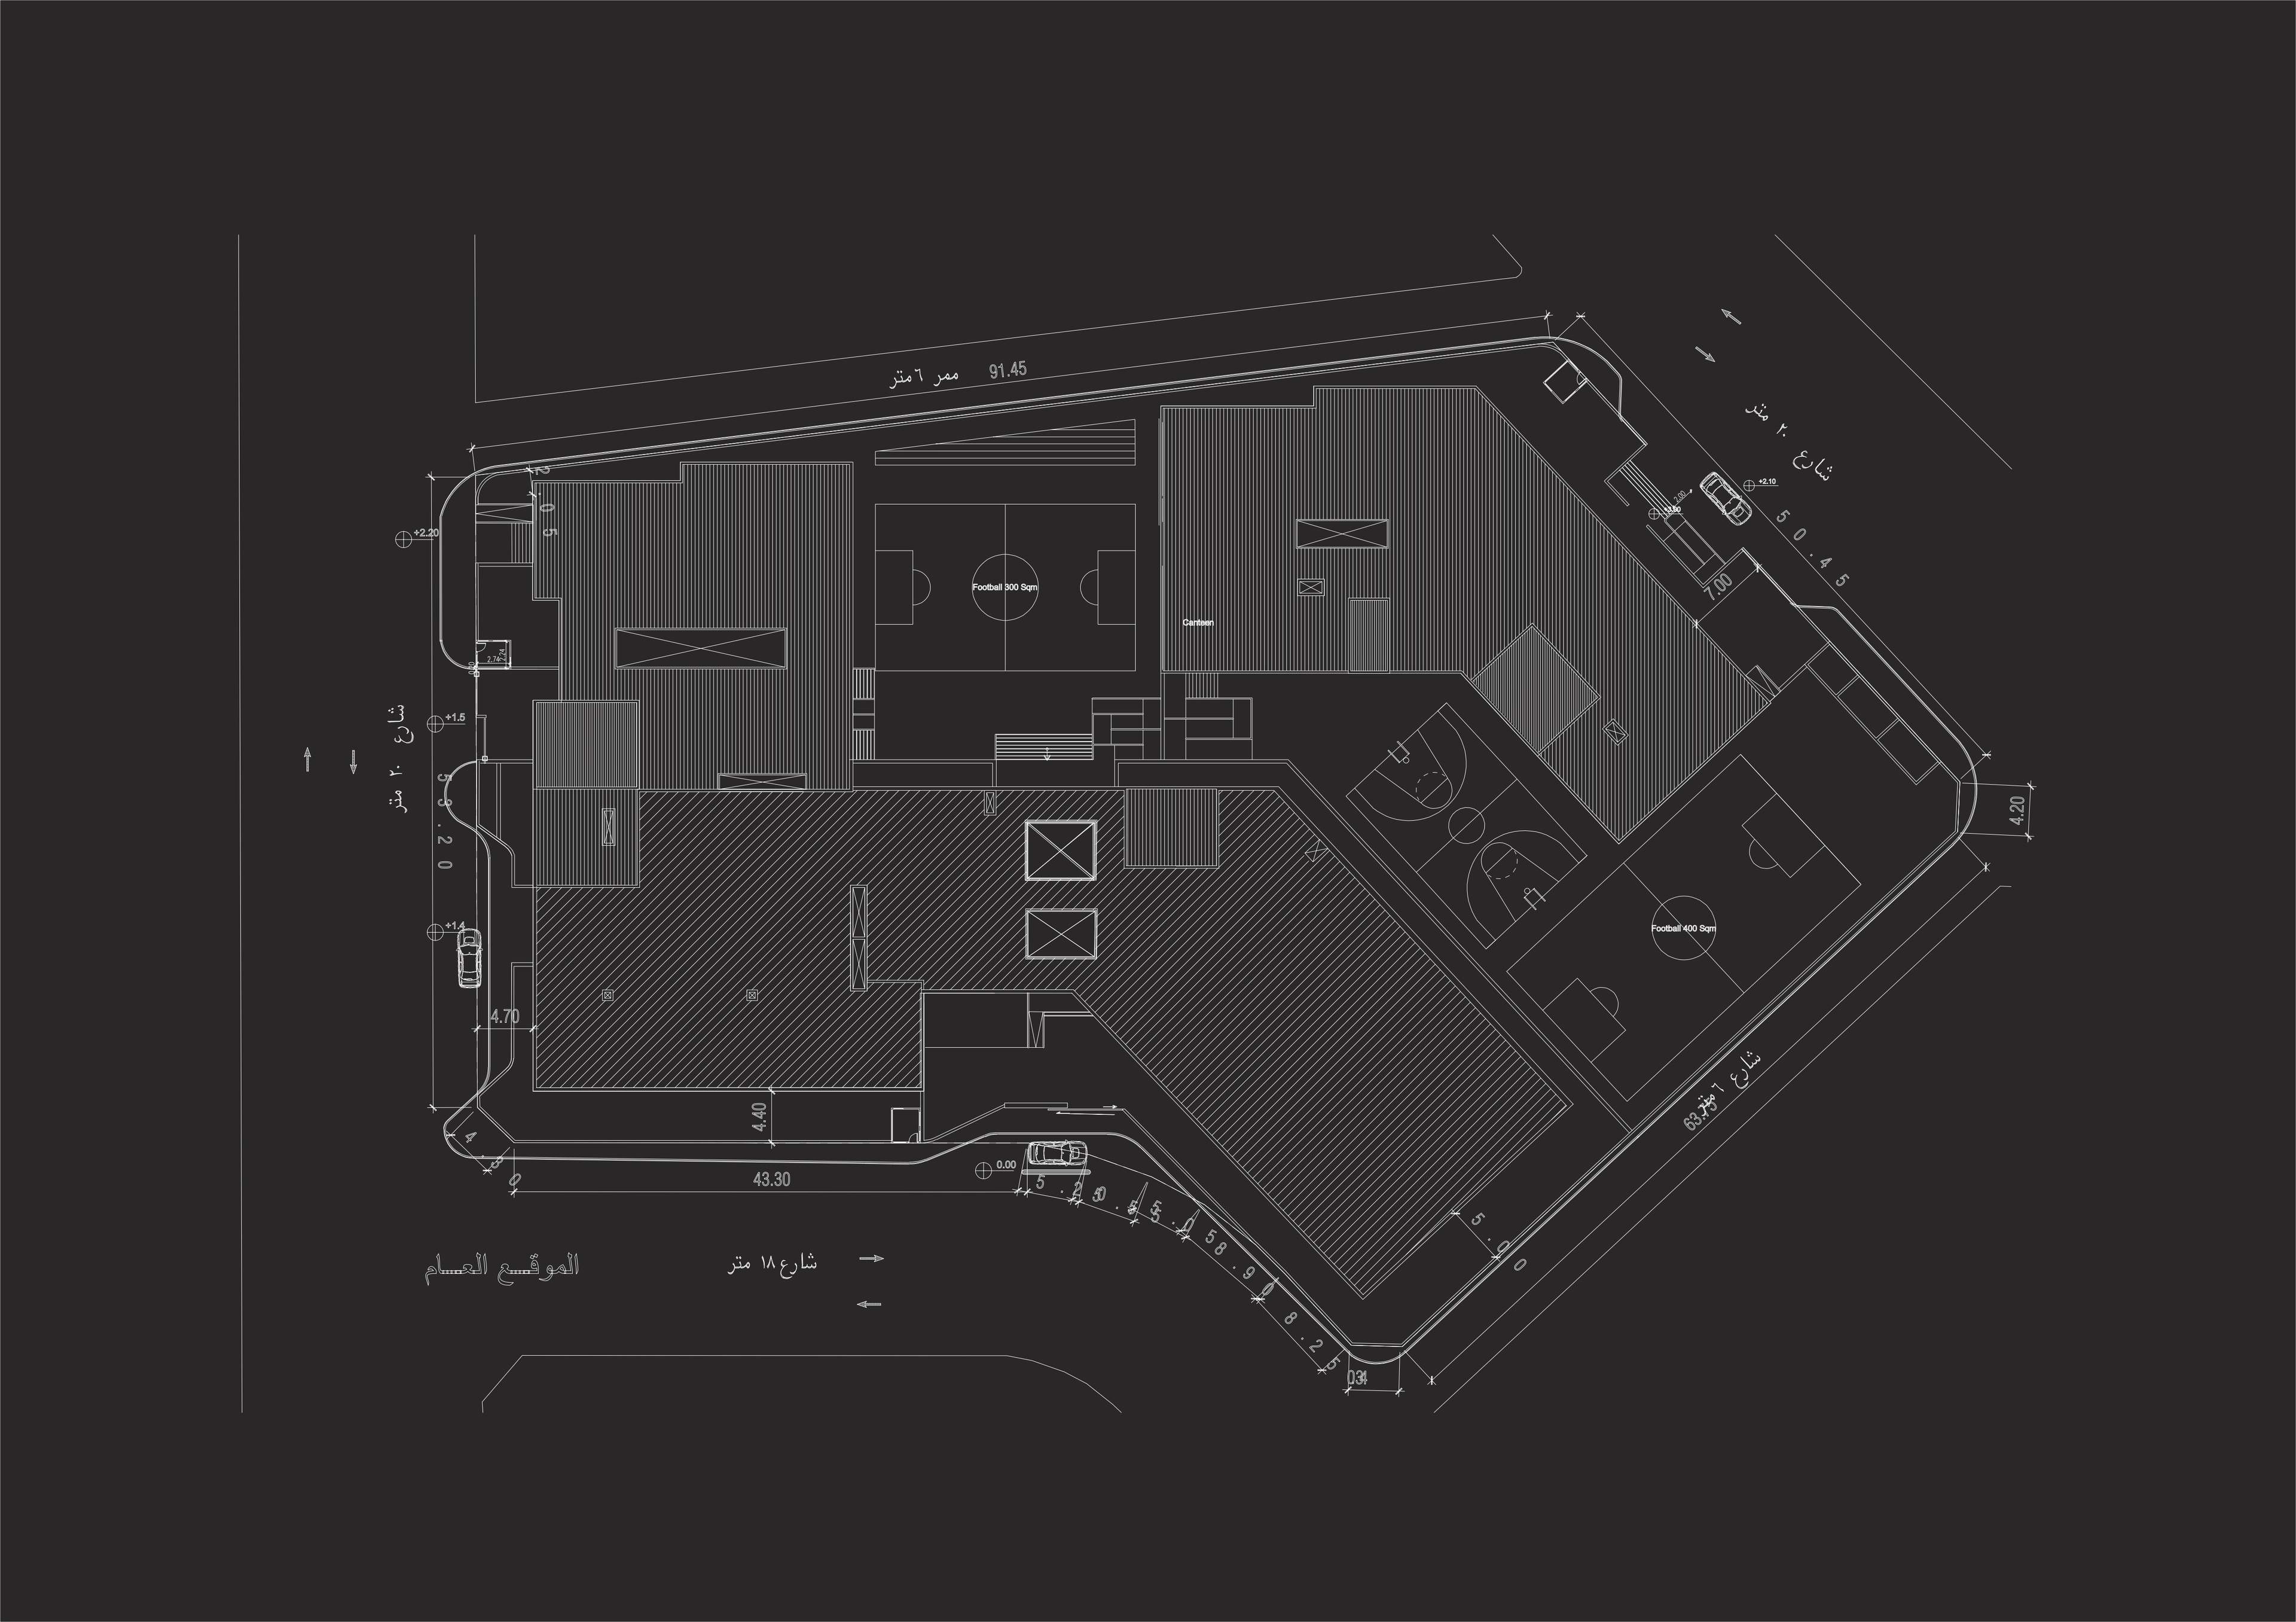
A comprehensive educational campus designed for students from kindergarten through high school, with separate facilities for boys and girls. Developed on a challenging site characterized by an irregular plot and varying ground levels, the design was carefully planned to achieve efficient circulation, functional zoning, and optimal site utilization. Responsible for the project from concept design through building permit approval.
Details
Project Type | Educational Campus |
Scope | Kindergarten to High School (Boys & Girls) |
Status | Building Permit Approved |
Role | Architectural Designer / Project Coordinator |
Collaboration | Team project |
Responsibilities | Concept Design, Design Development, BIM Modeling, Technical Documentation, Municipality Coordination, Building Permit Submission |
Specifications
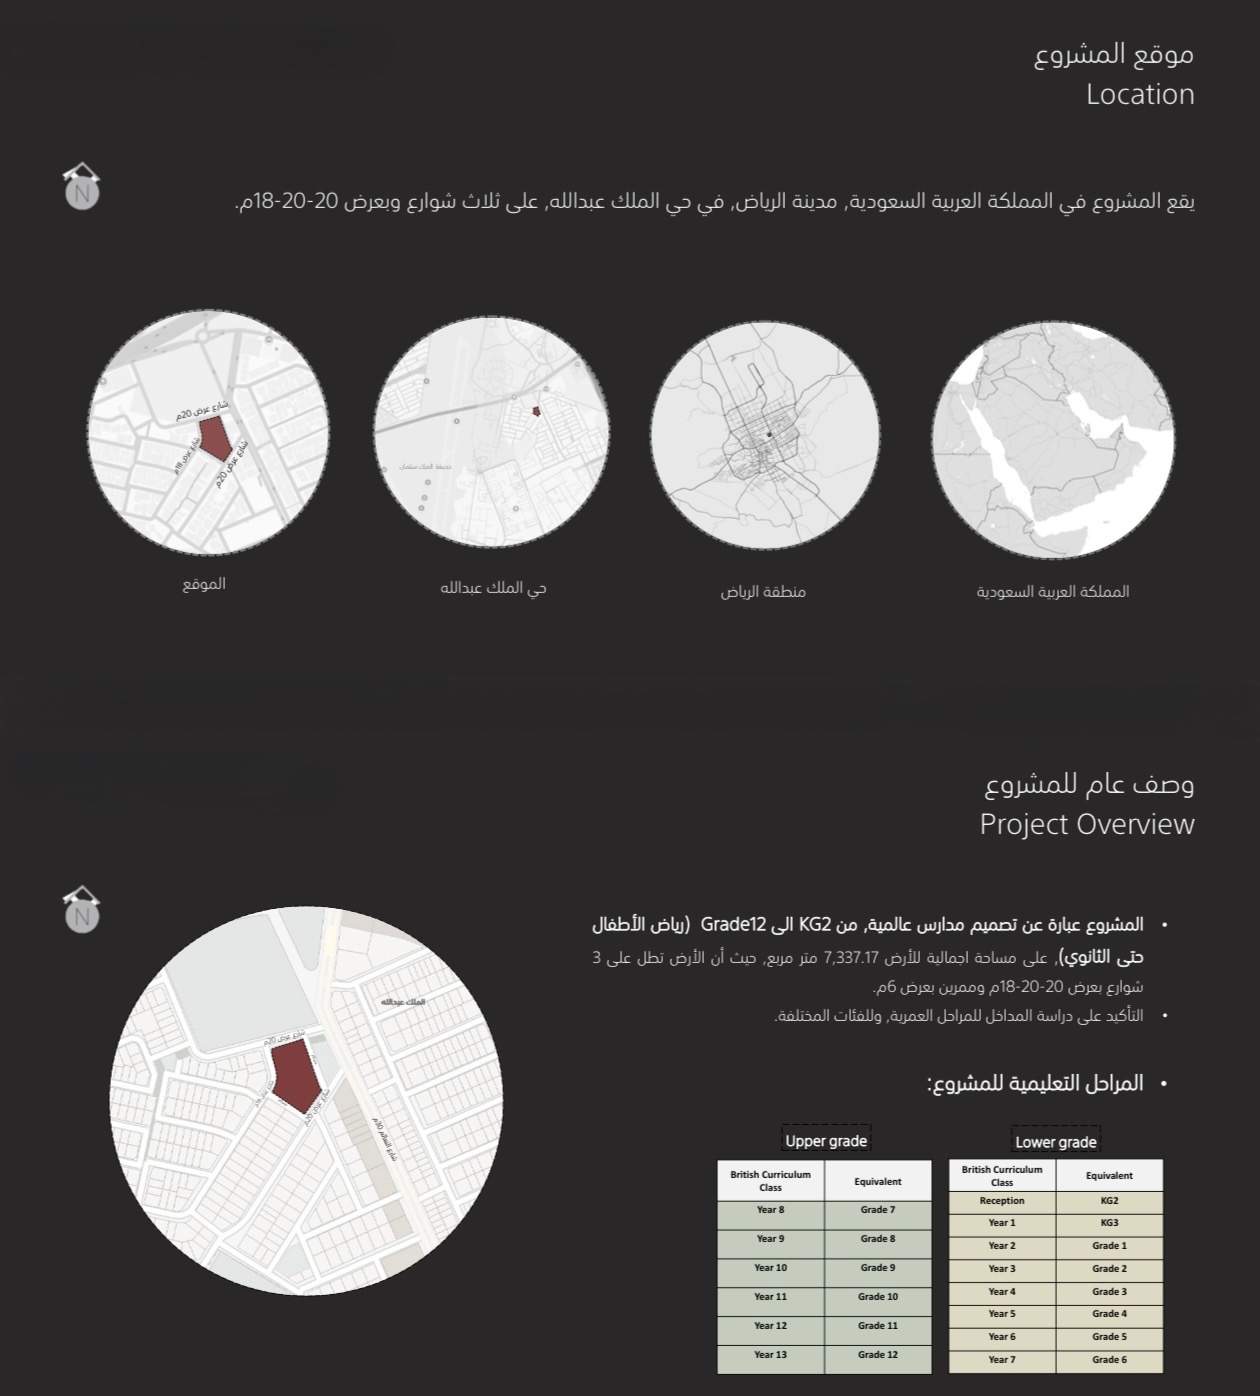
Area of site | 7337.14 m2 |
Location | Riyadh, Saudi Arabia |
Floors | 3Floors + Roof annex |
Date | 2025 |
Status of the project | Completed Design |
Tools used | AutoCAD, Revit, D5 Render |
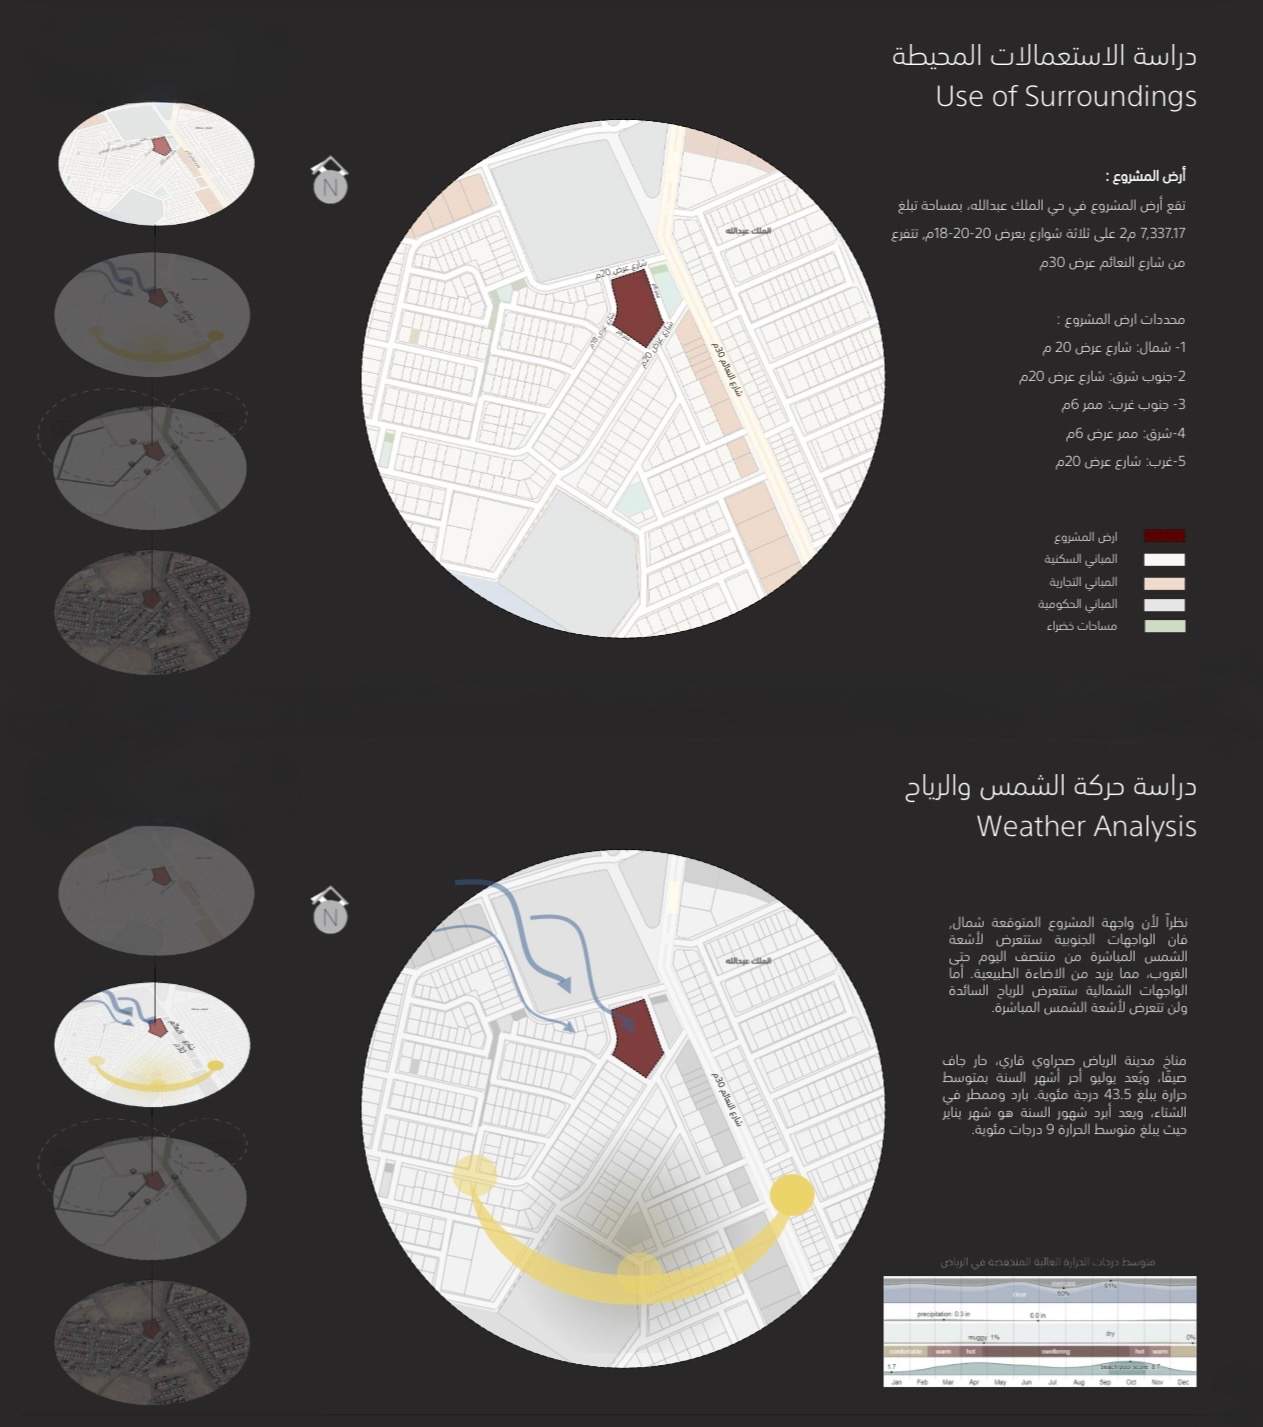
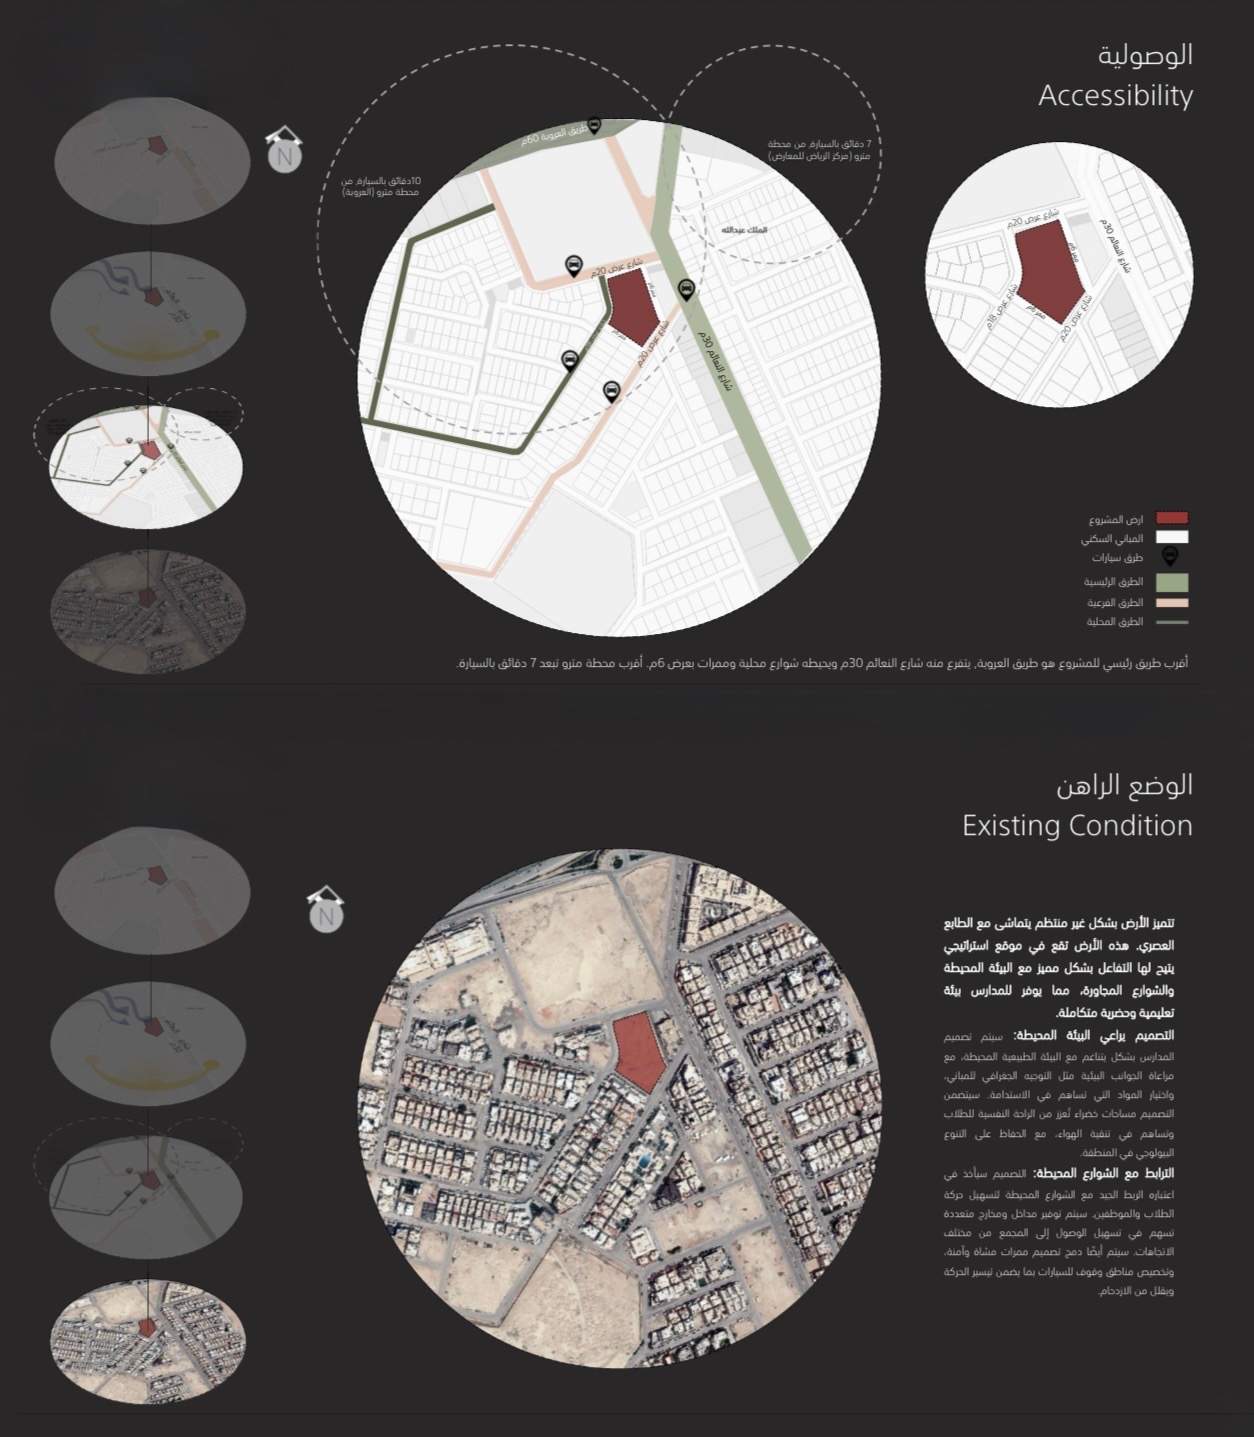
Site Analysis
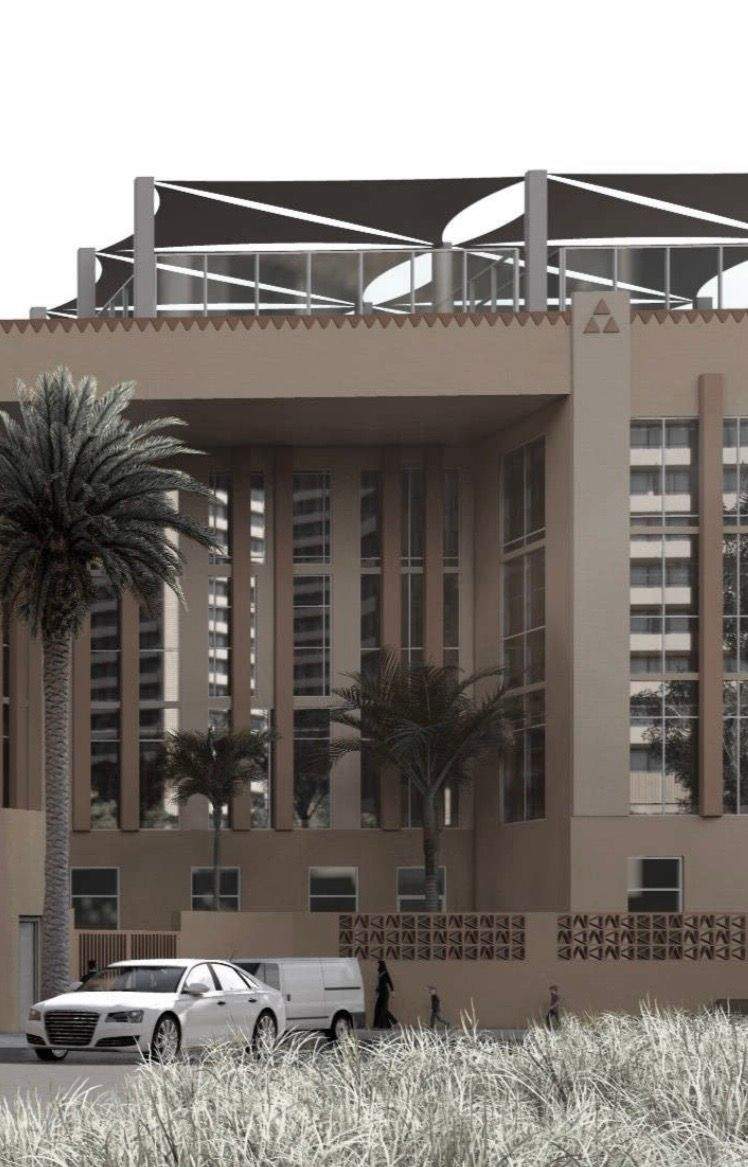
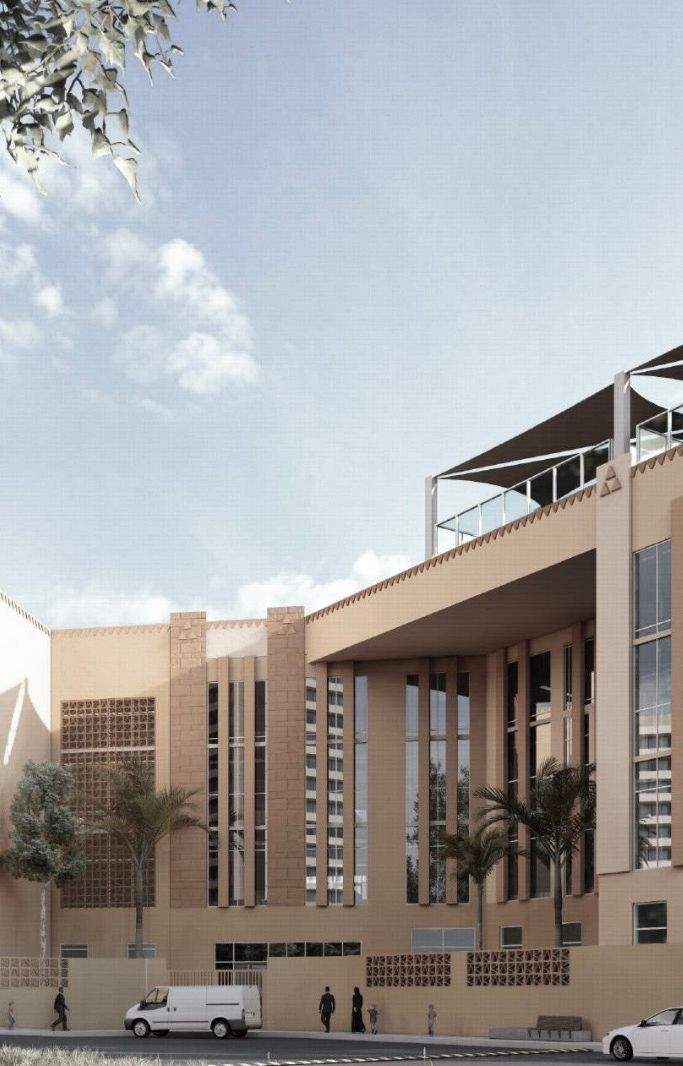
Views
Site Plan
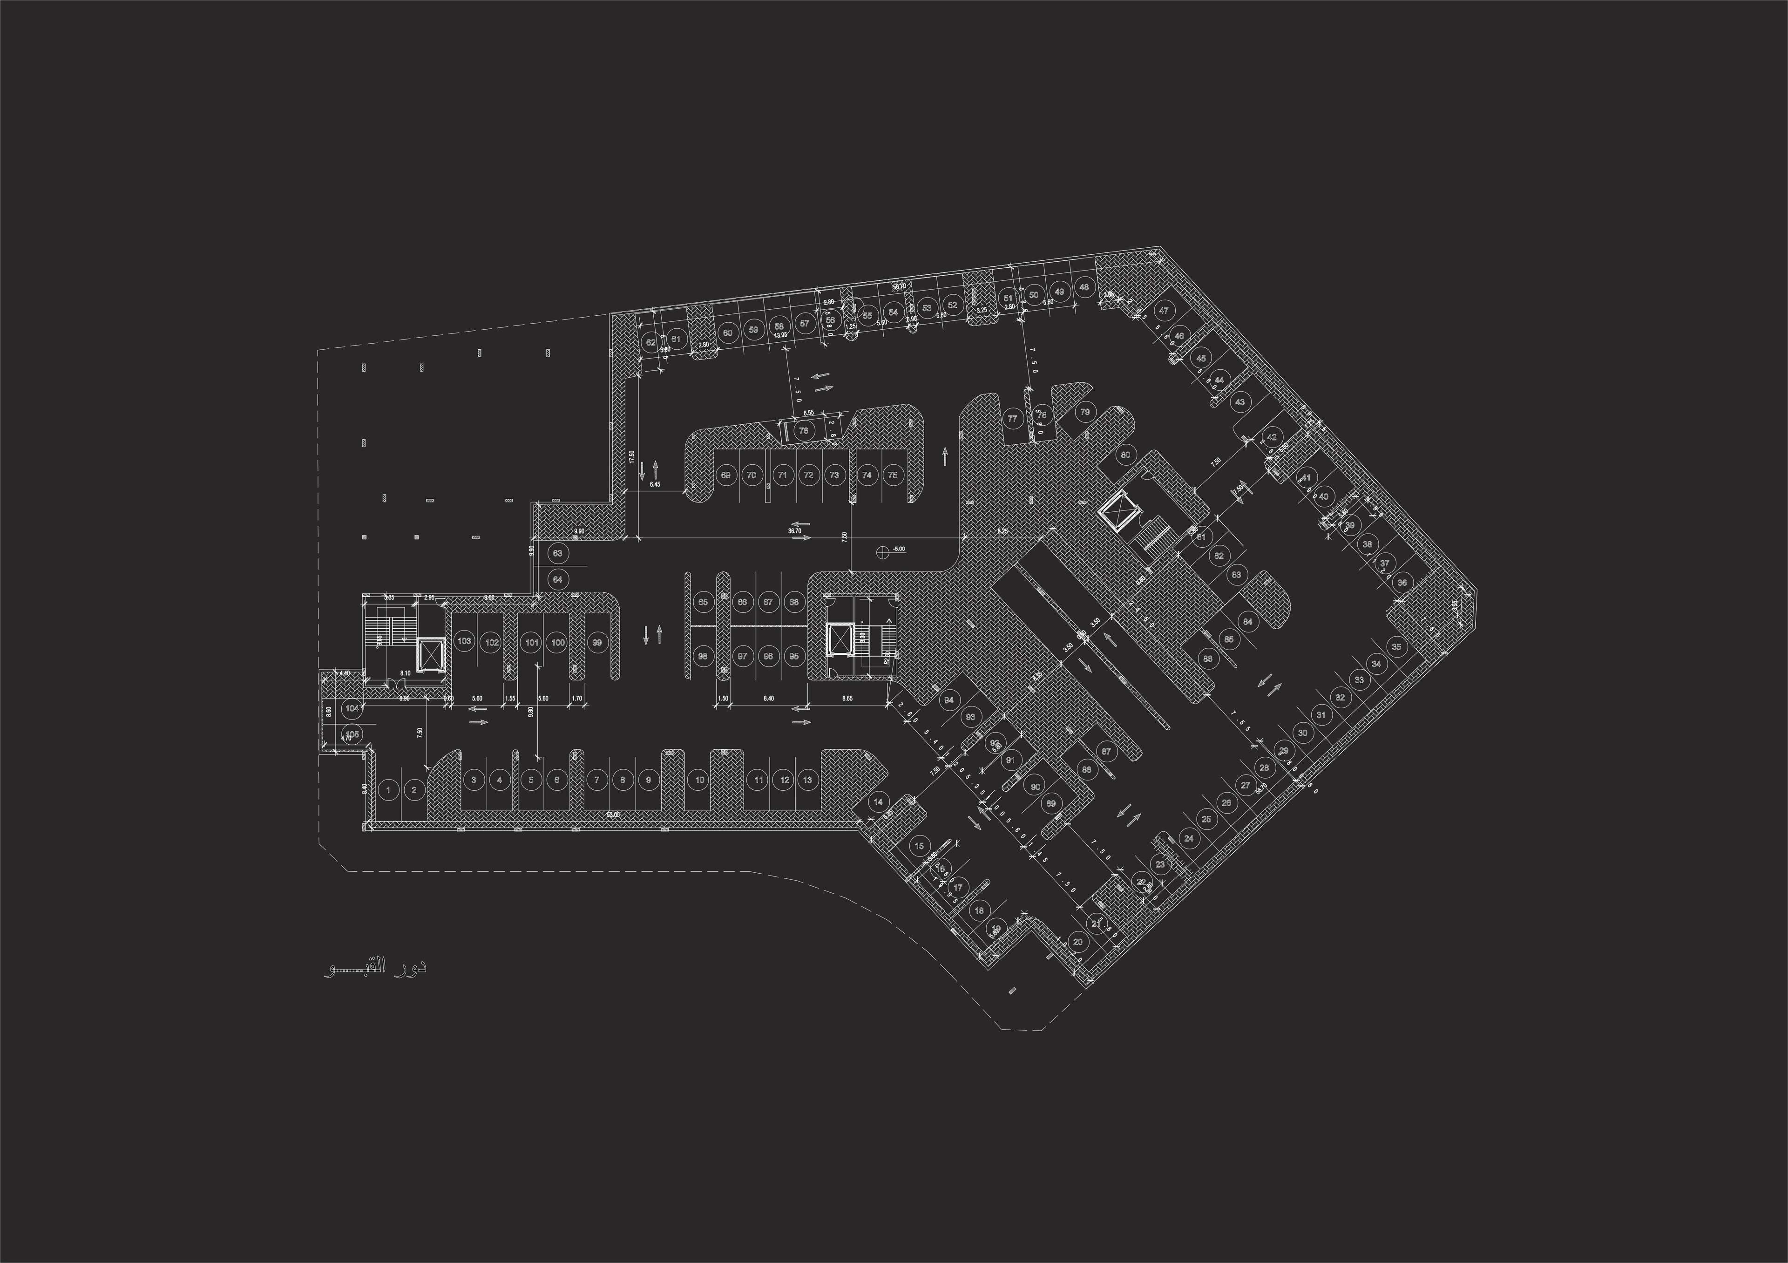
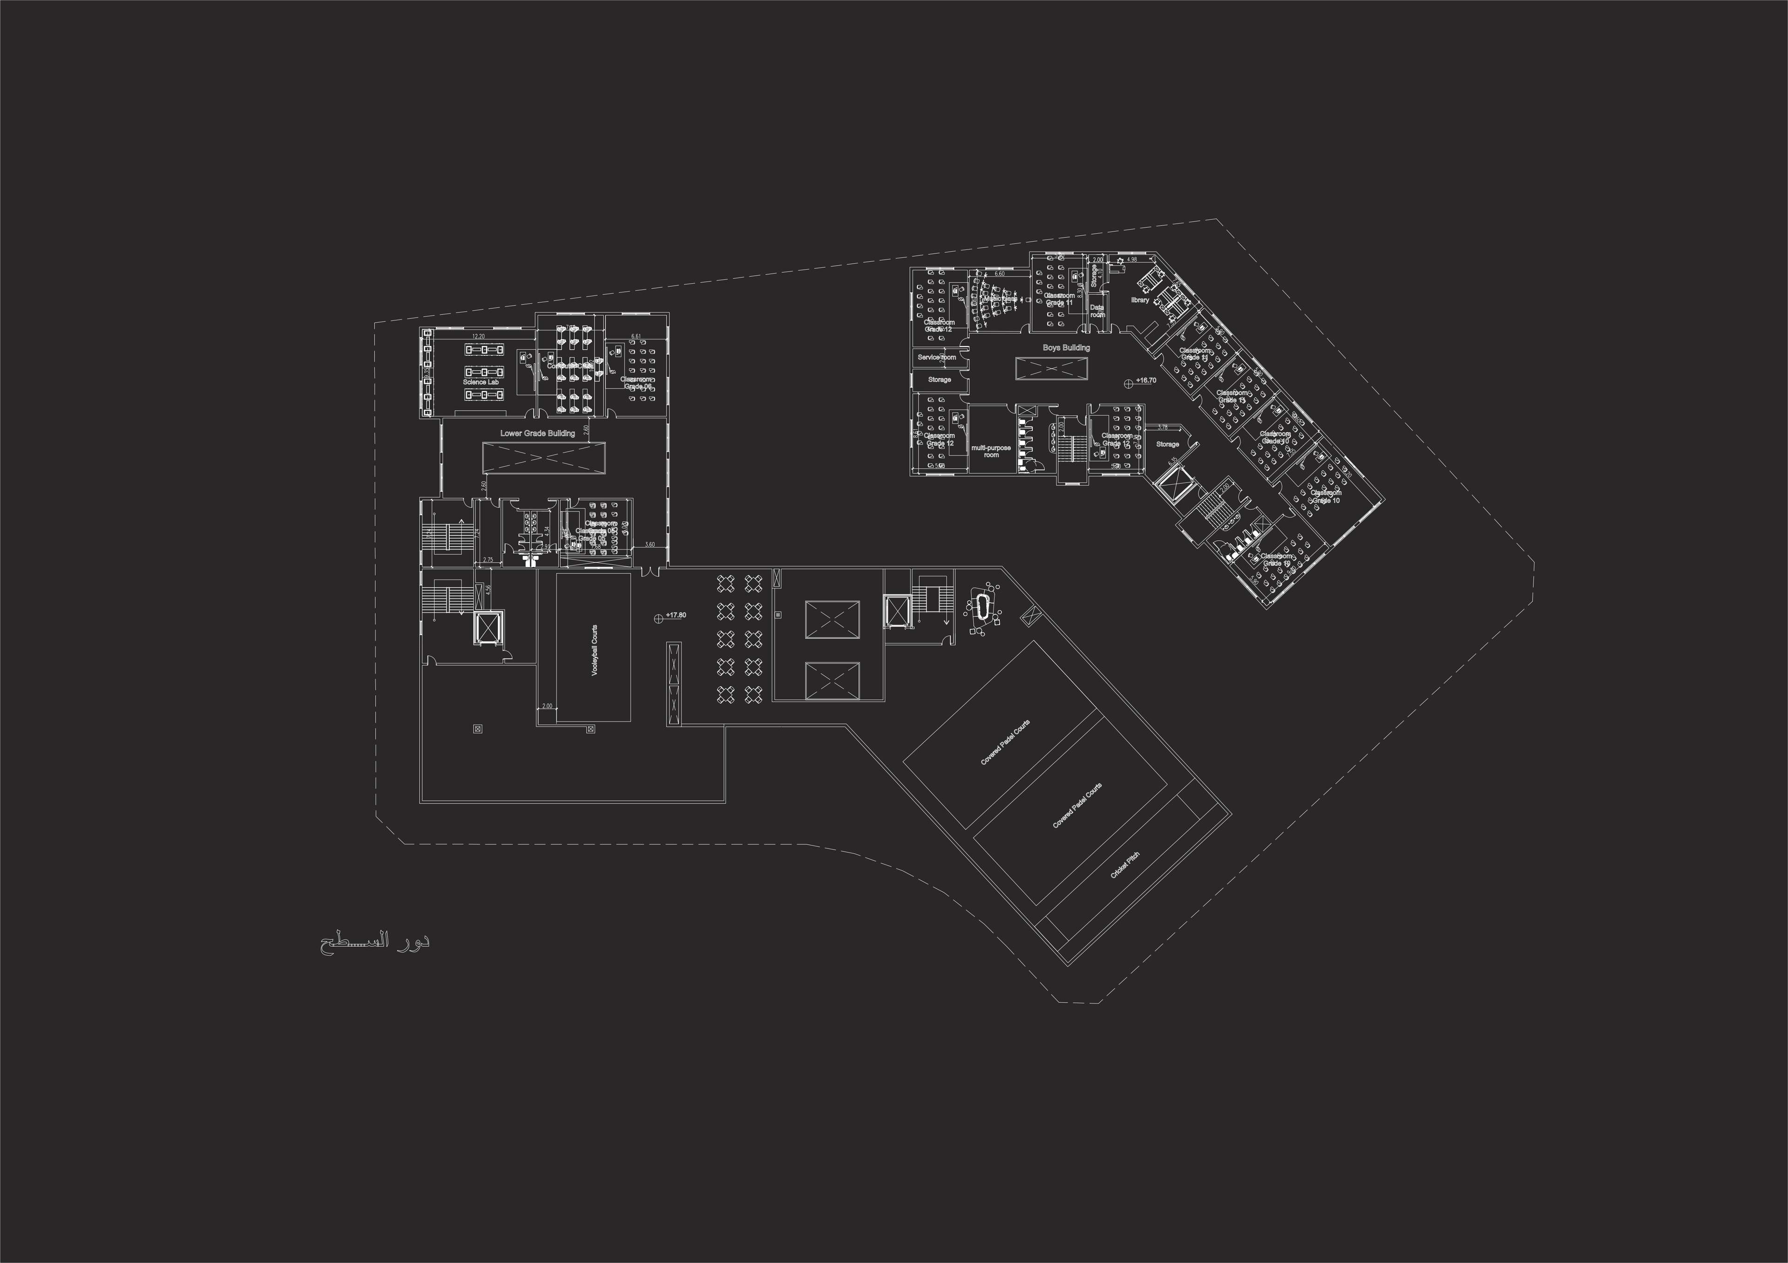
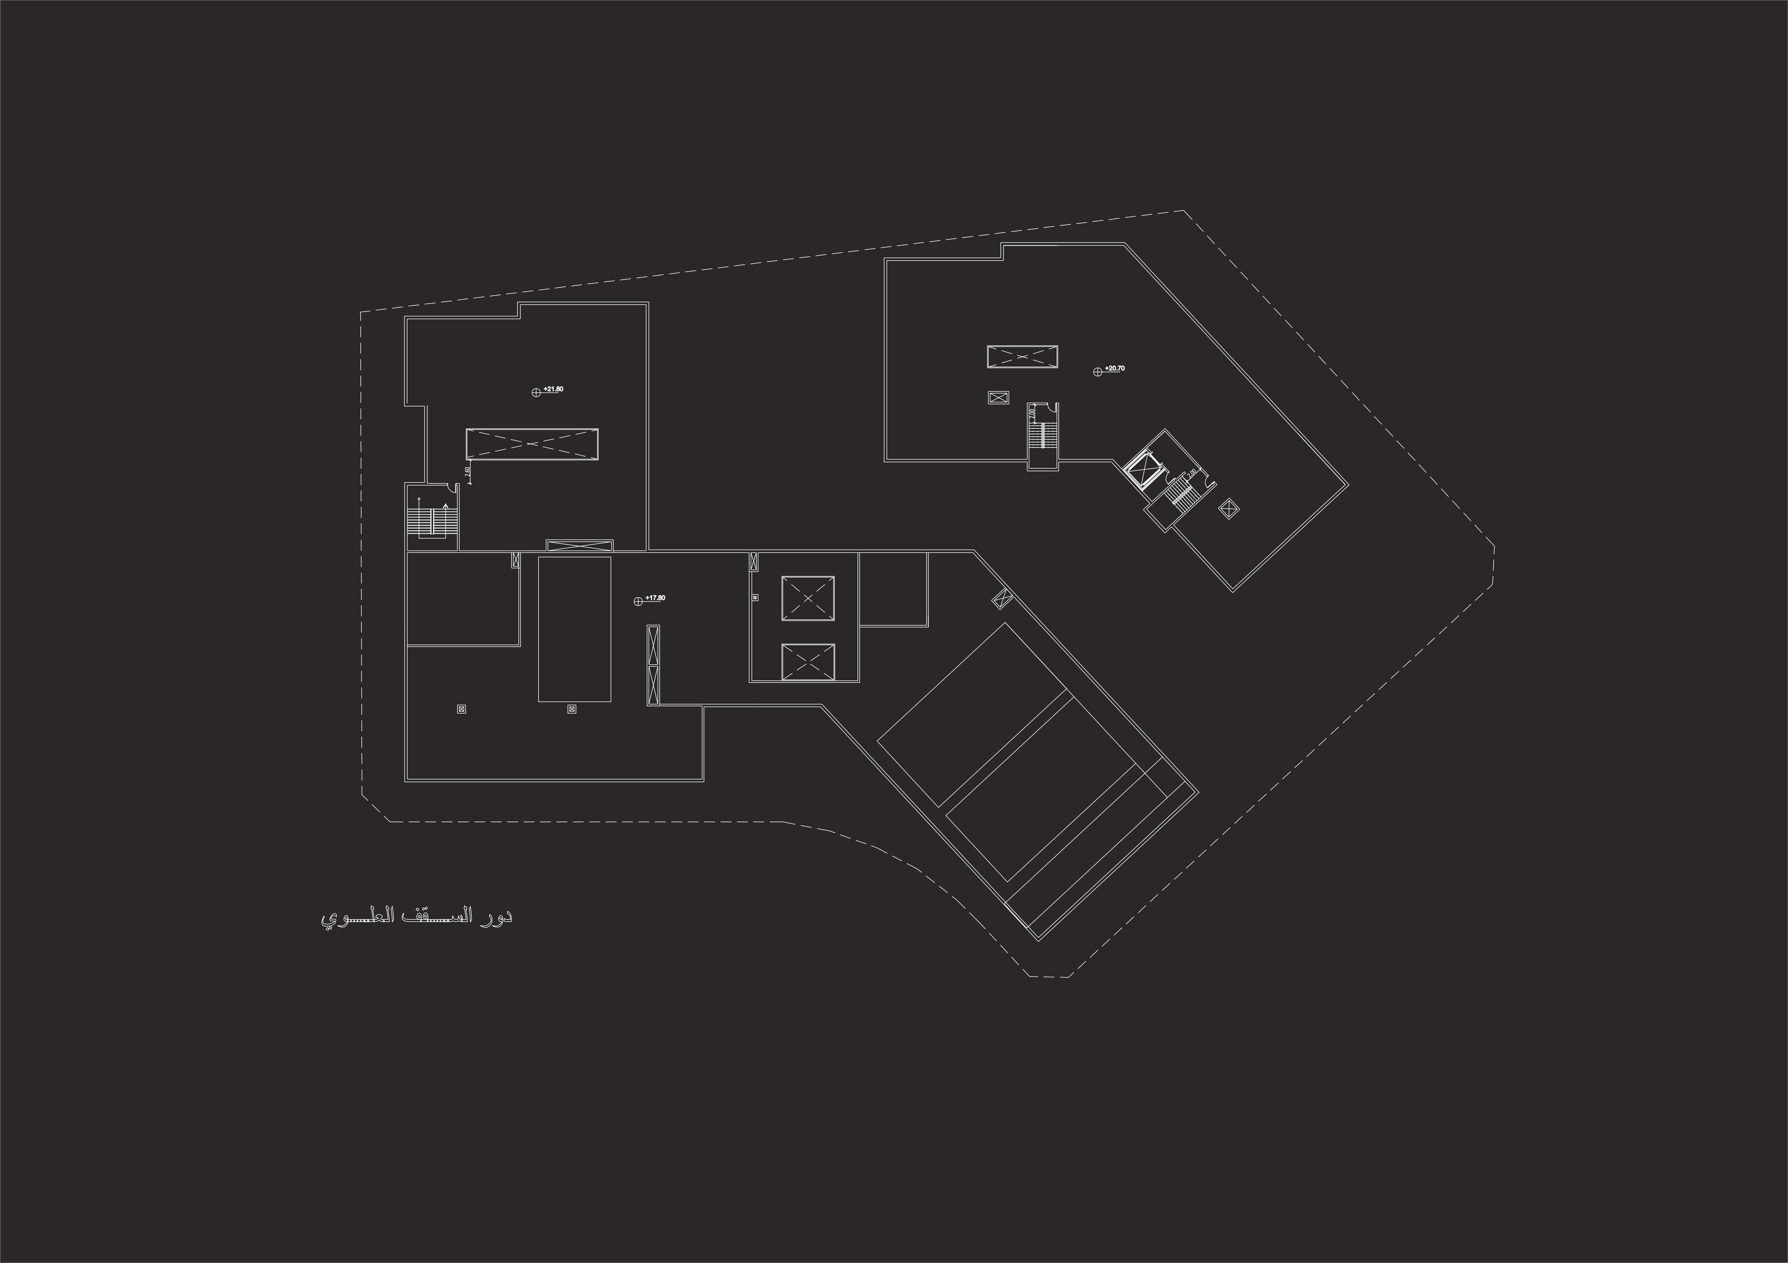
Plans
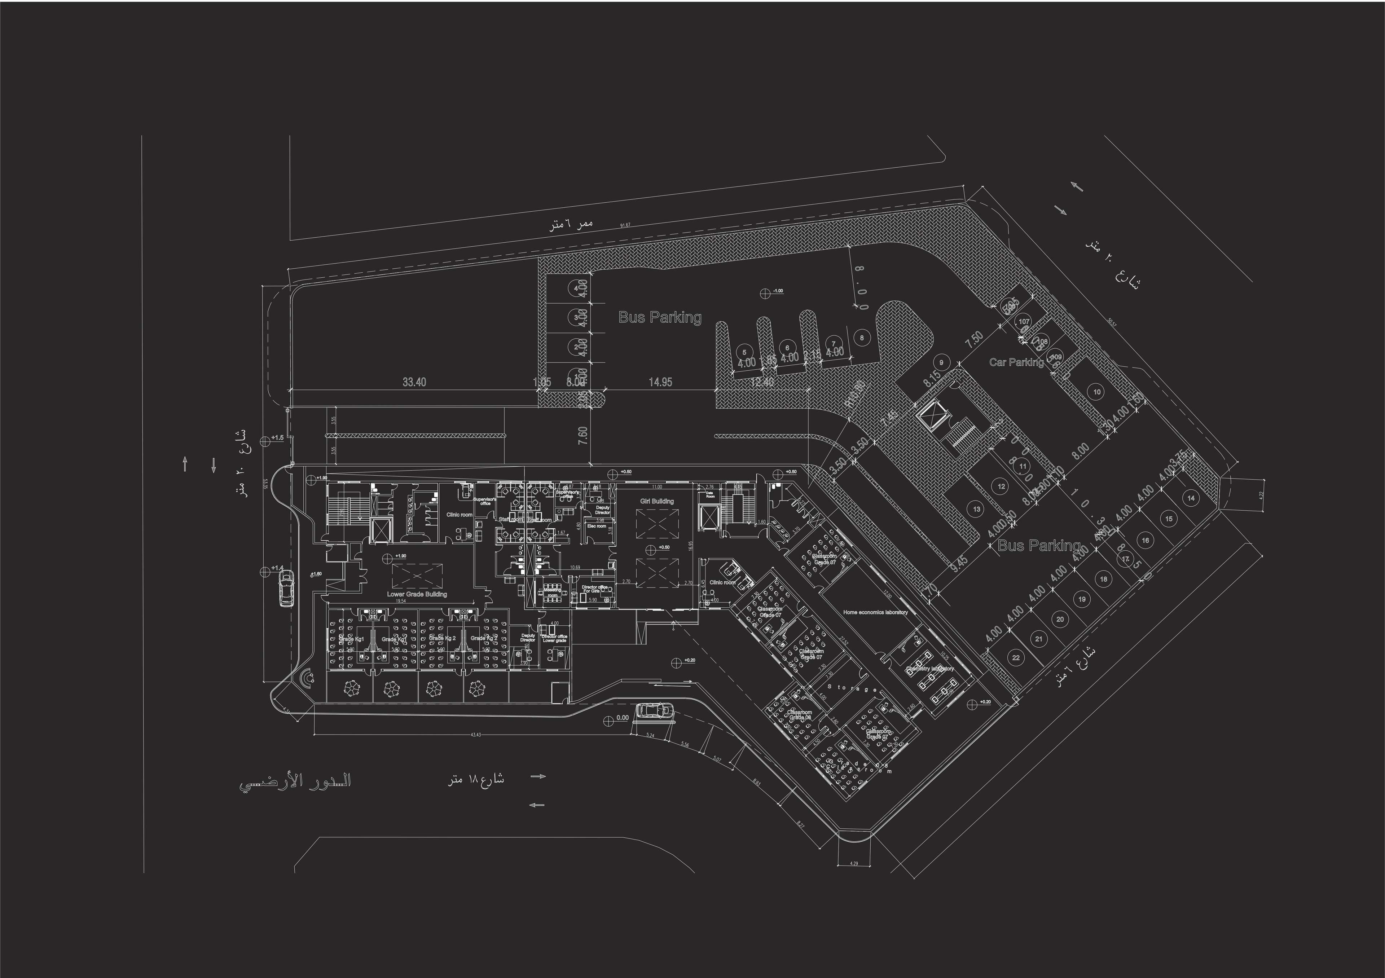
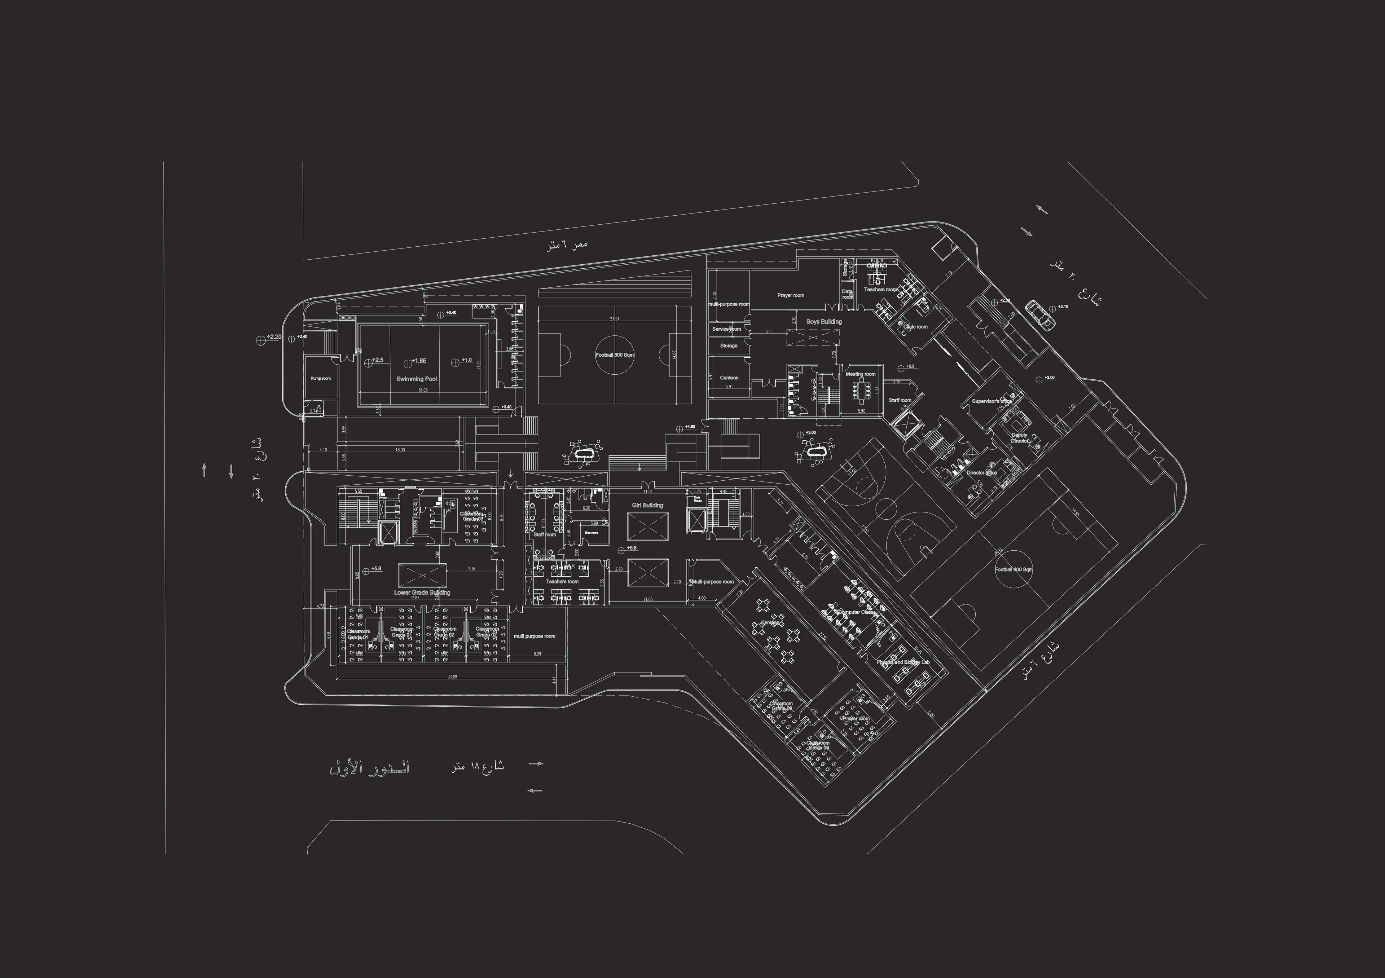
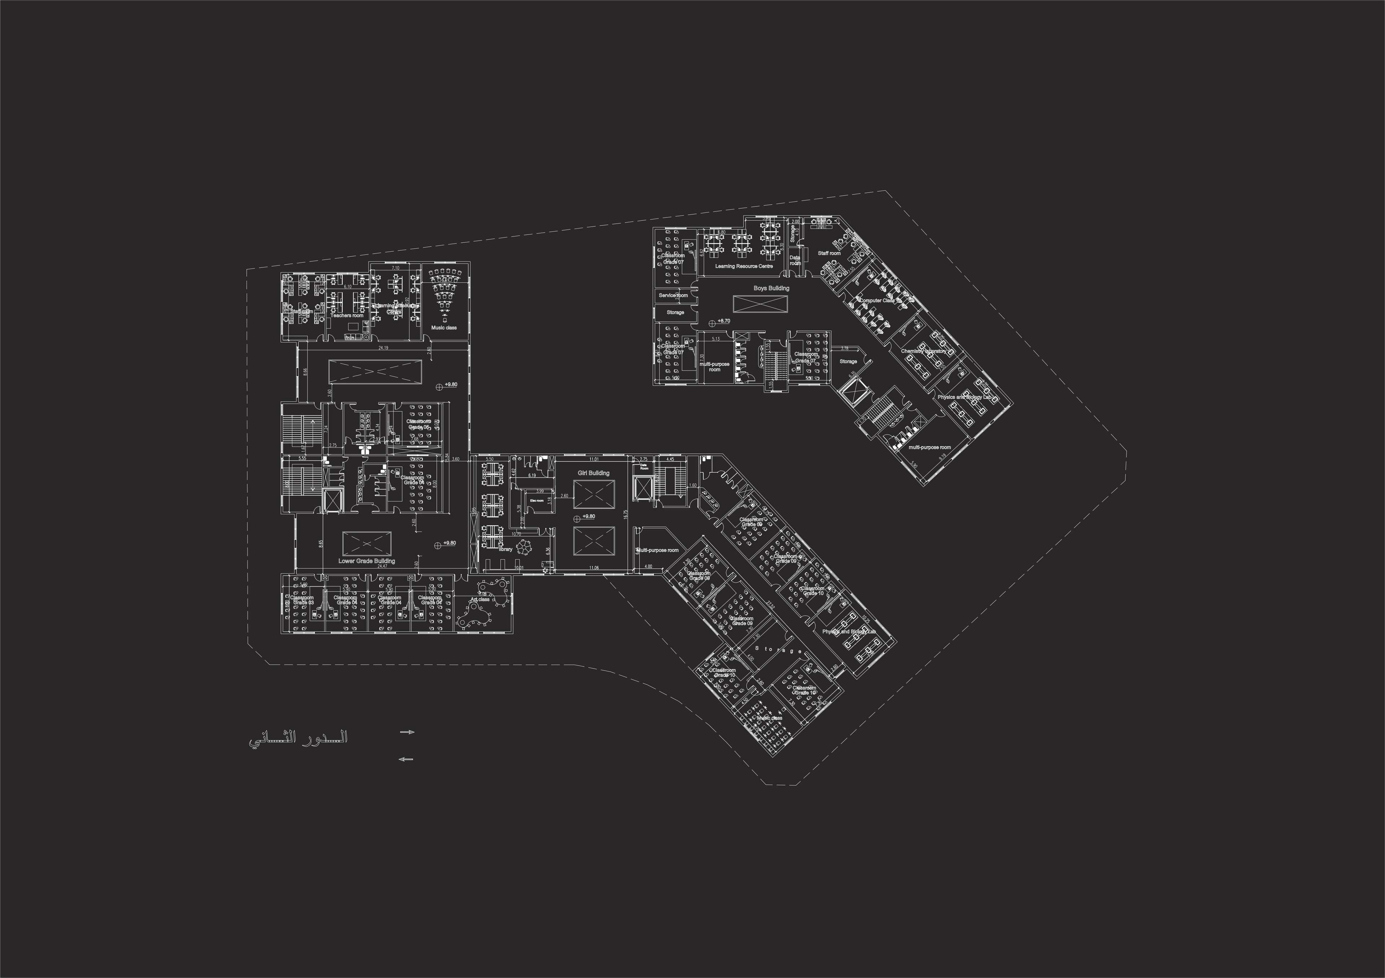
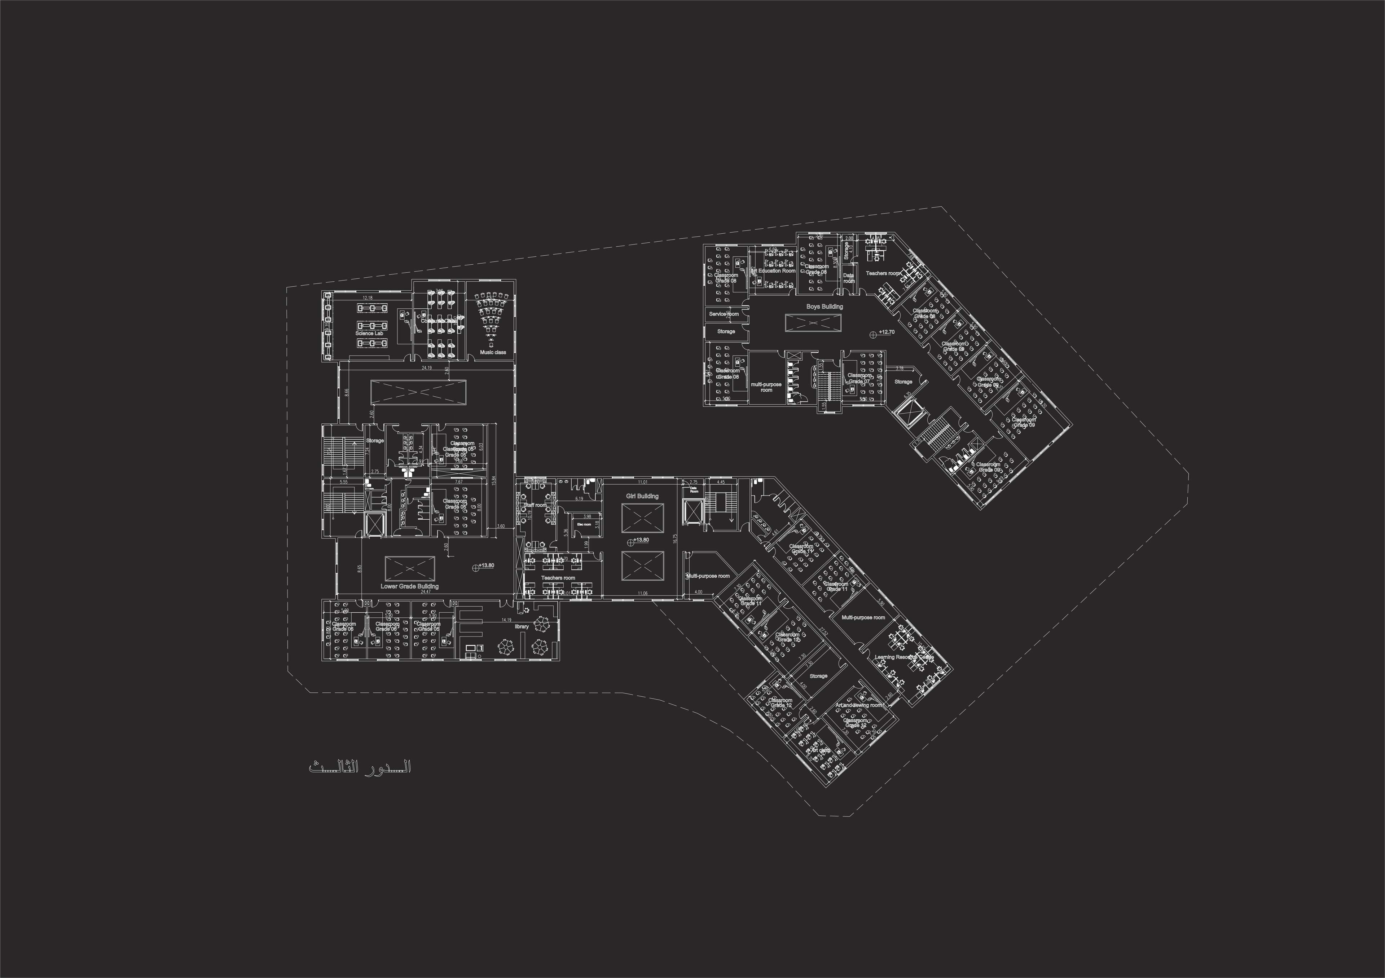
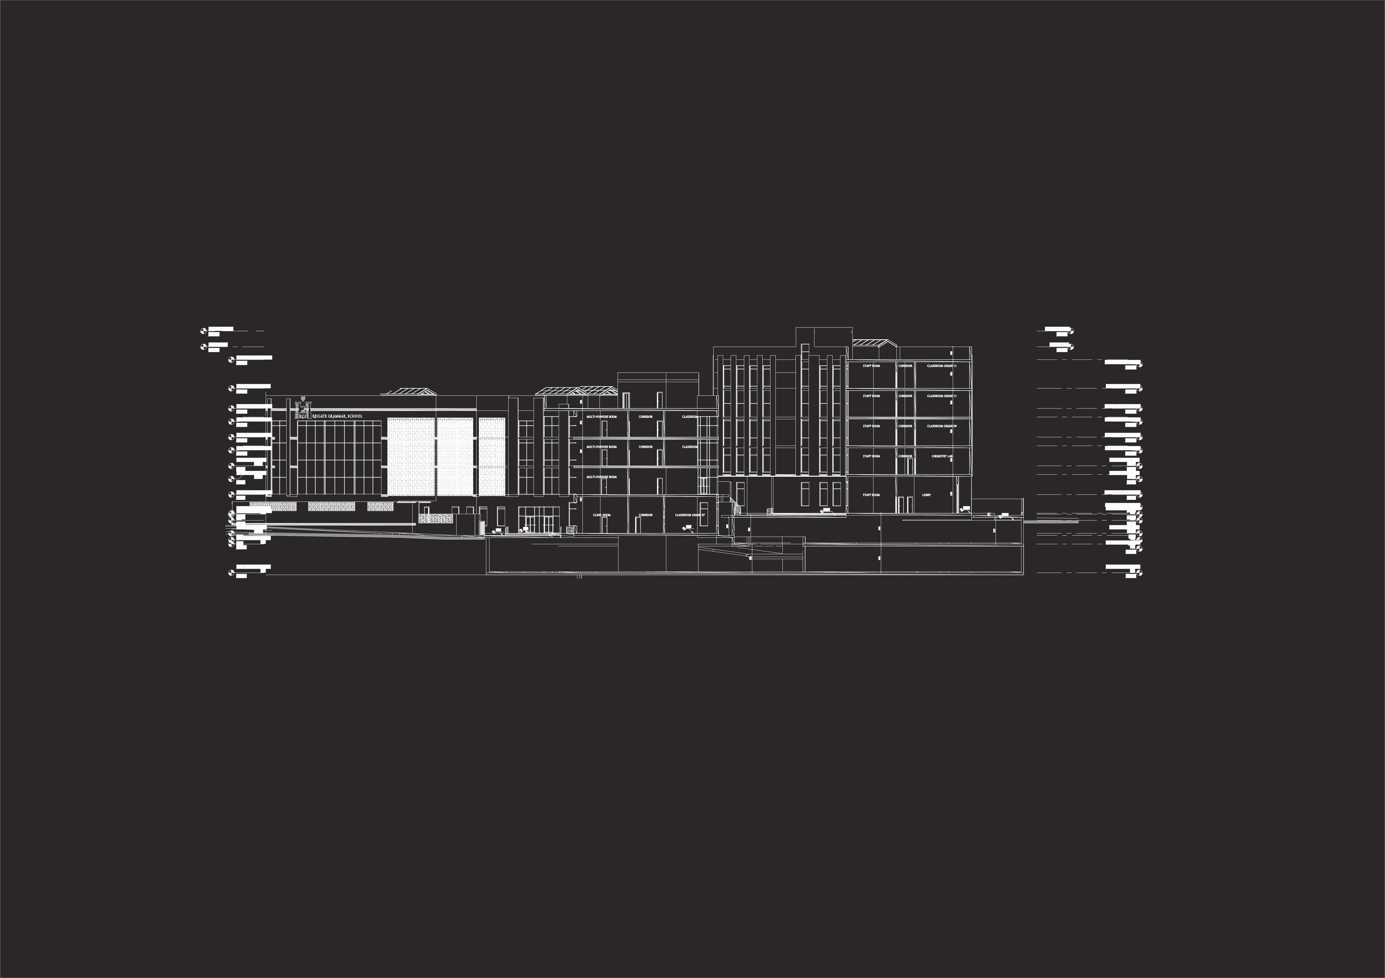
Section
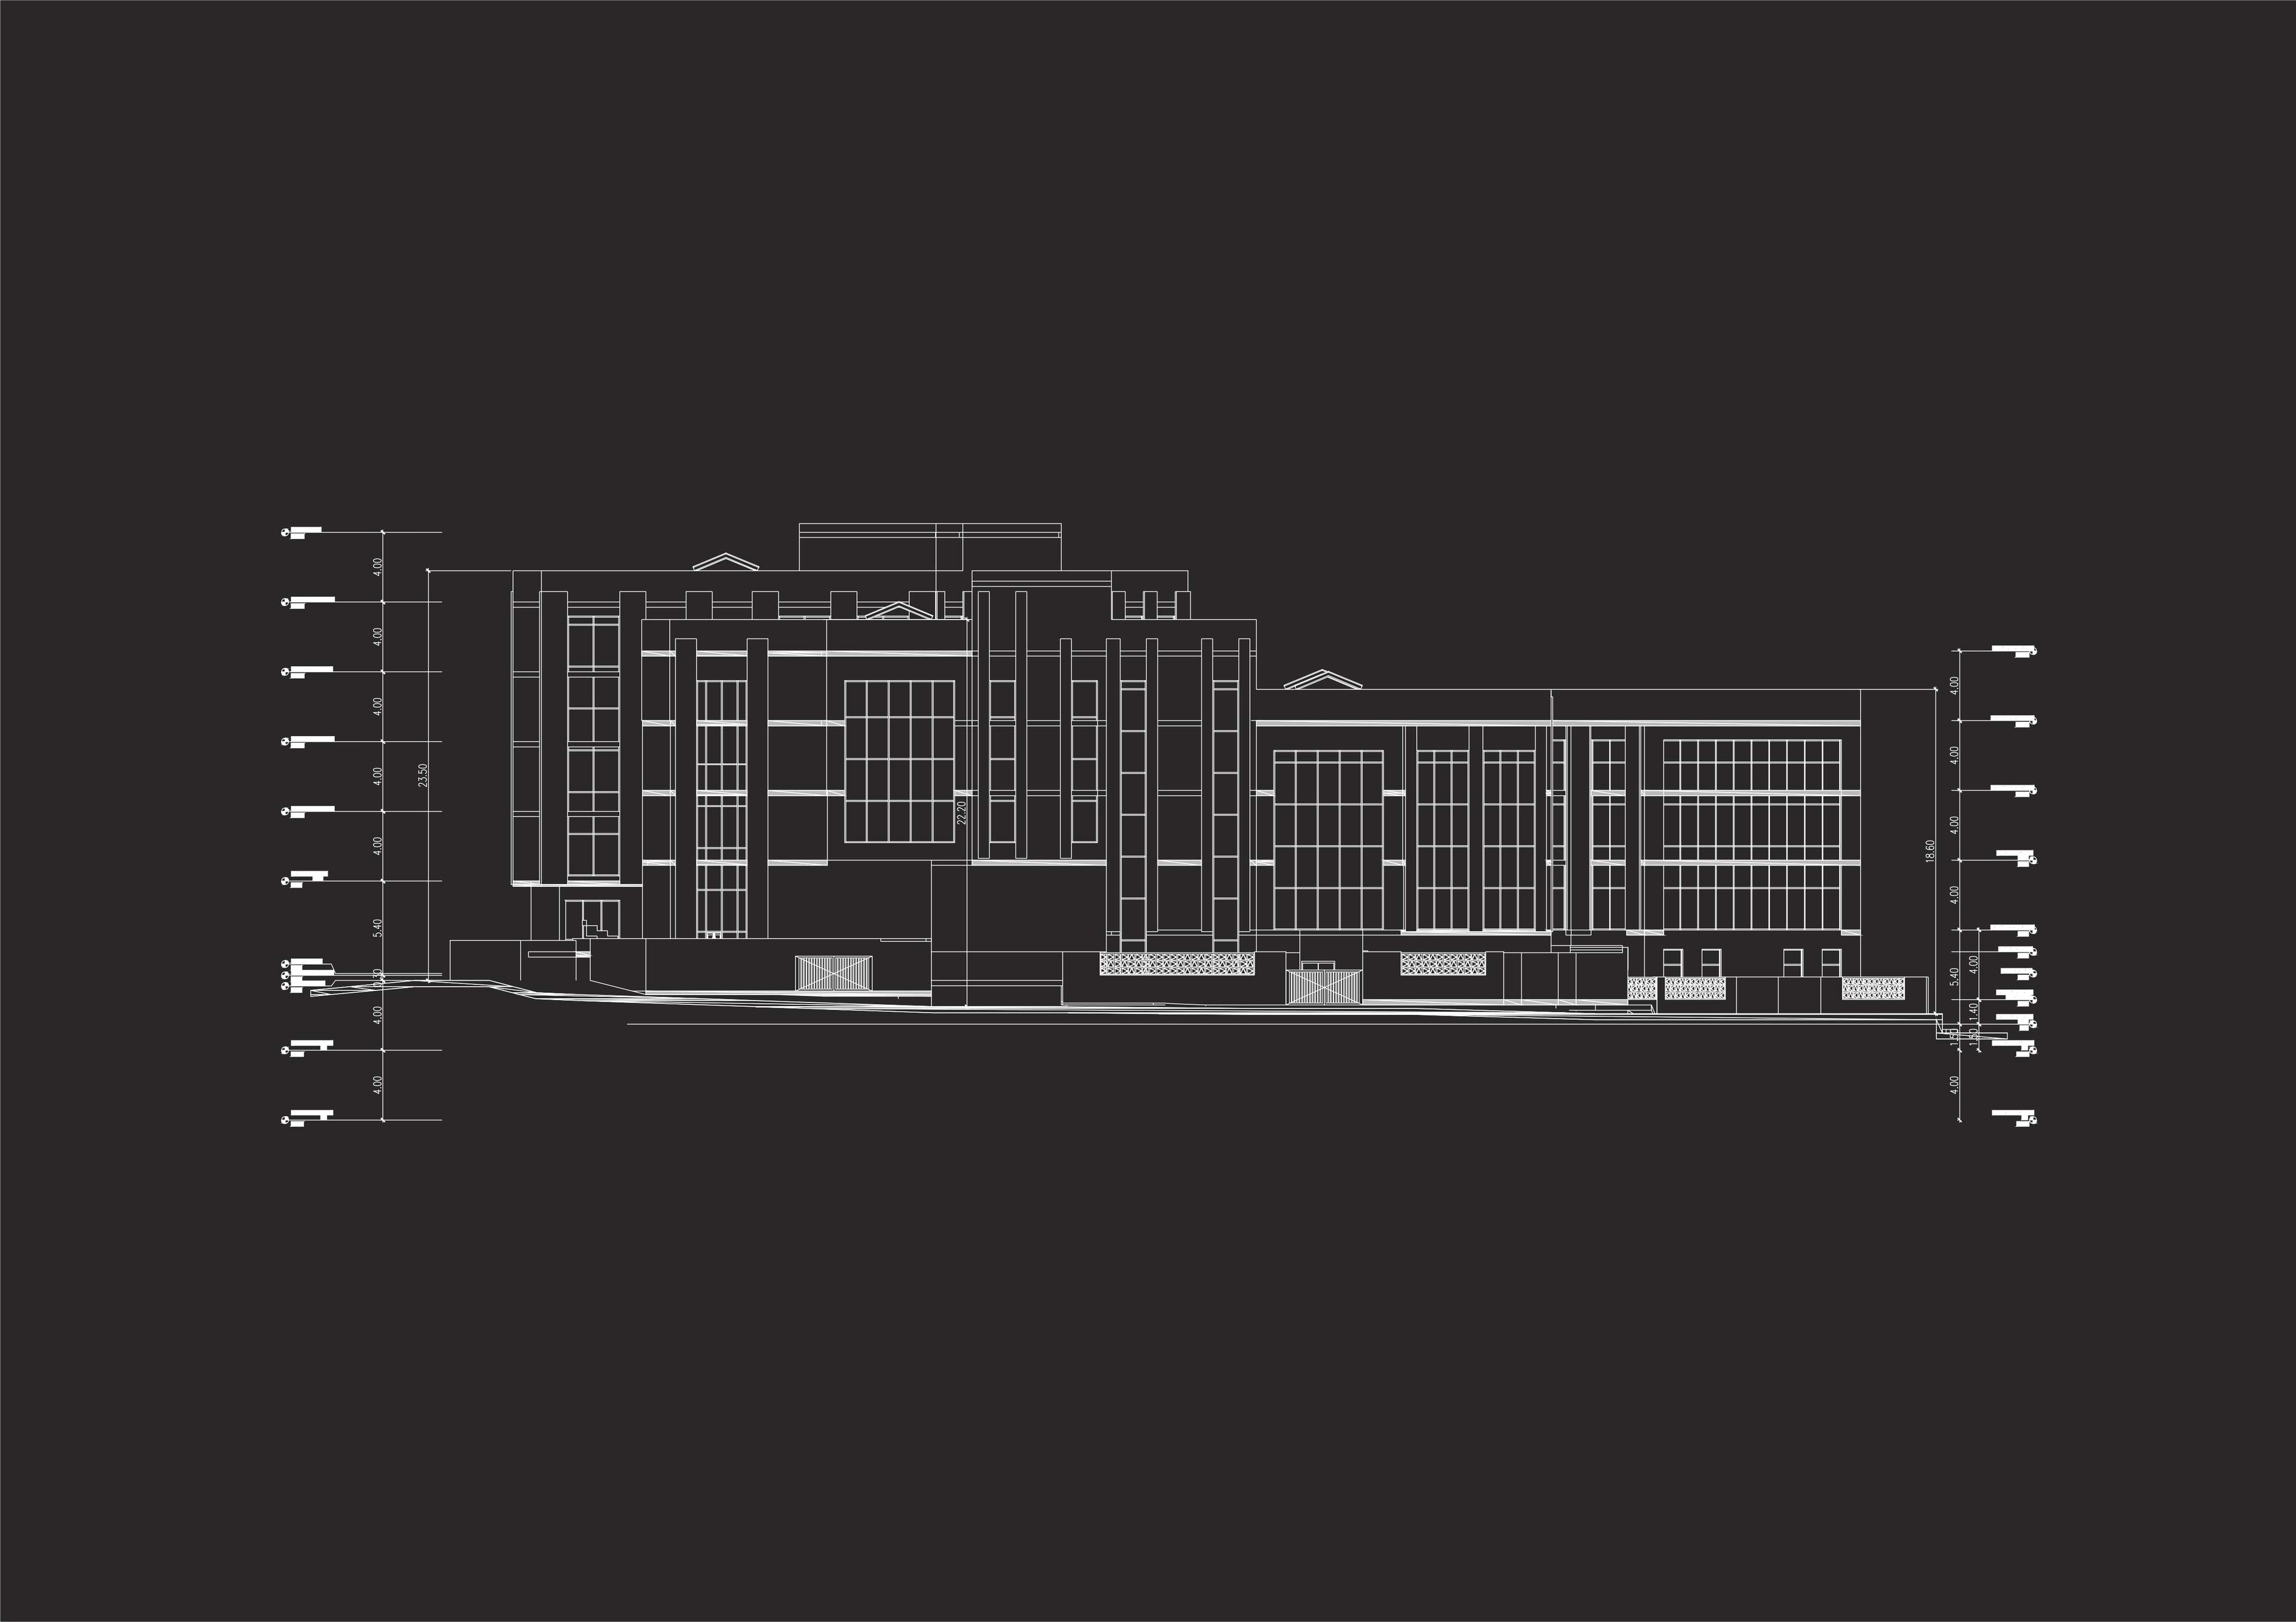
Elevation
Results
Delivered a coordinated architectural solution that responded to the site’s irregular geometry and varying levels, resulting in a fully approved design ready for construction.