Project overview
Exhibition center is a graduation project from collage of architecture at KSU.
«kingdom Exhibition, Riyadh»
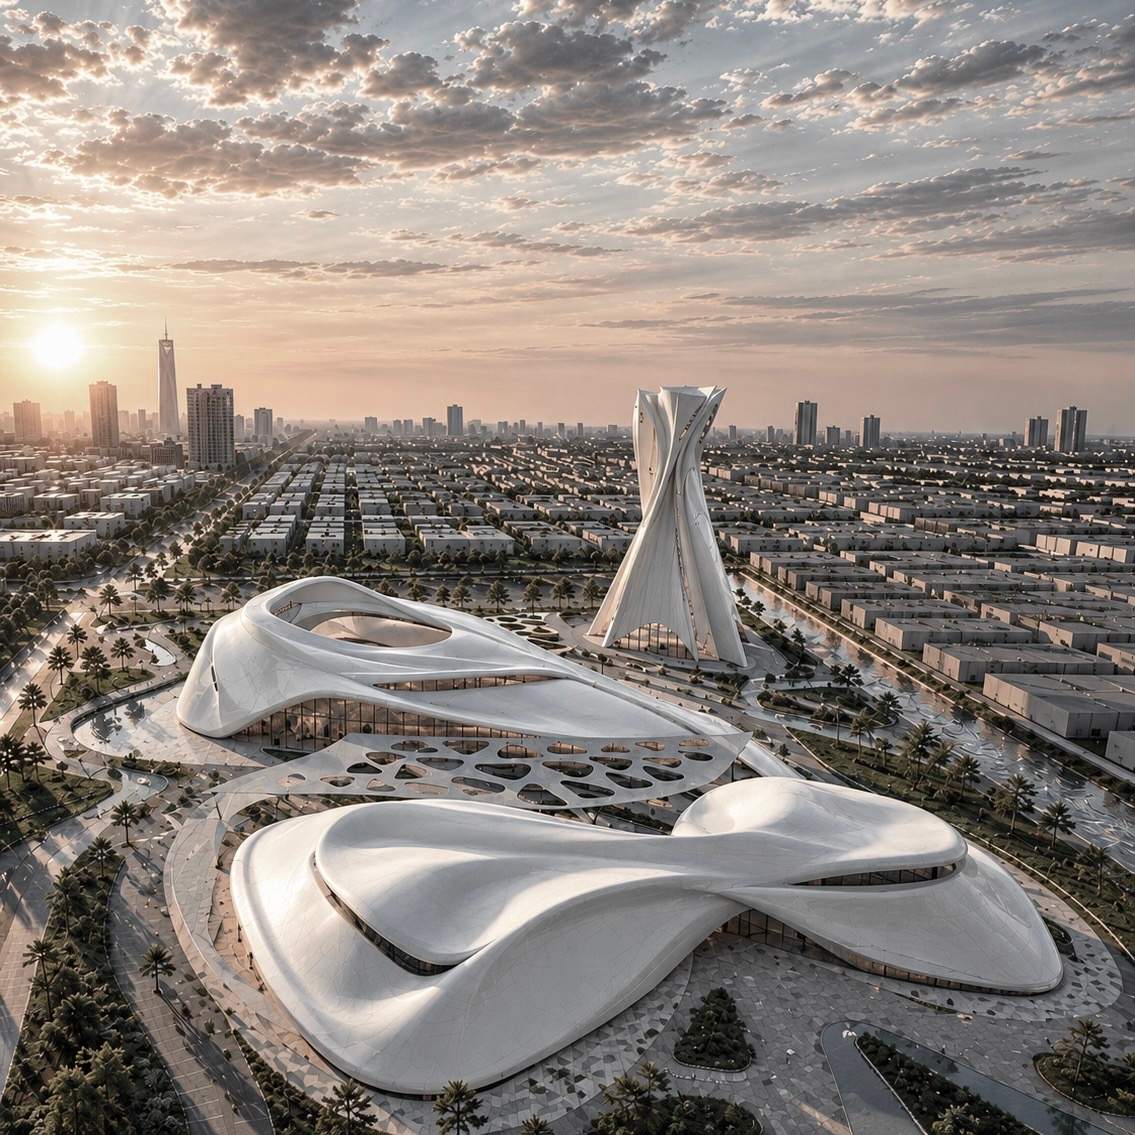
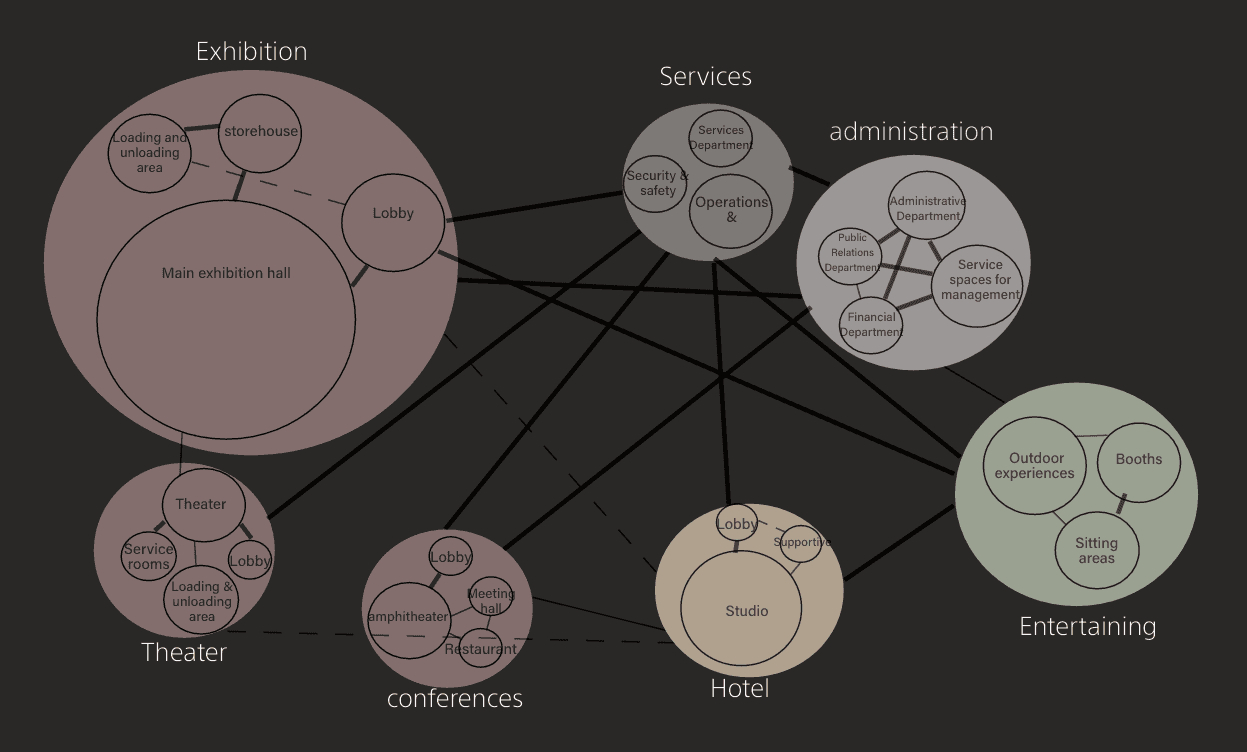
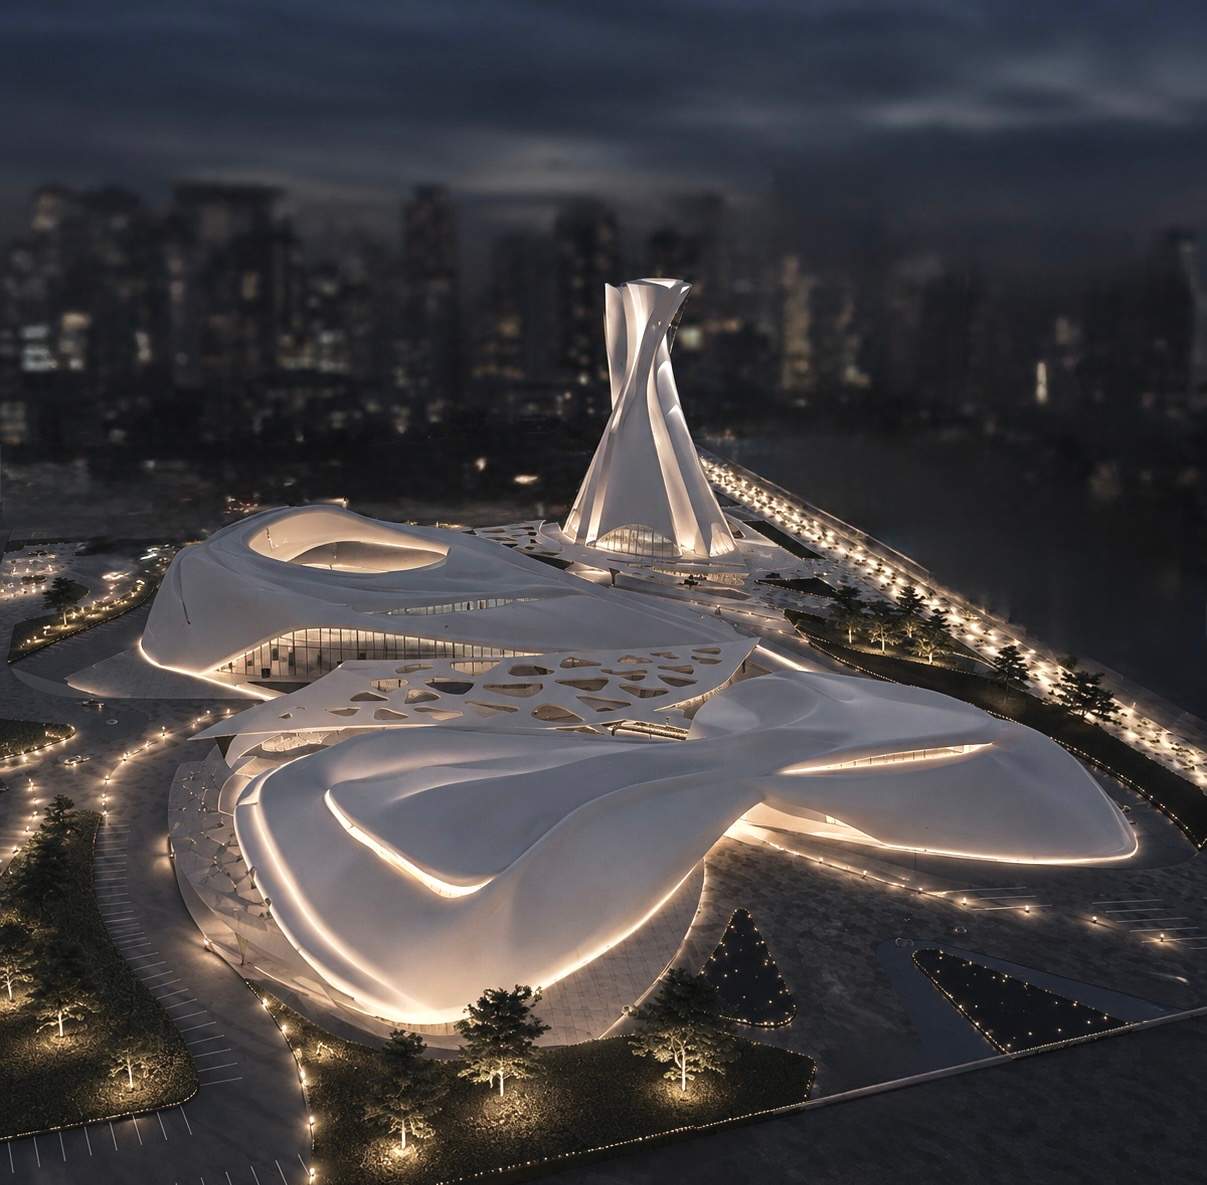
A complex of buildings comprising exhibitions, theatres, hotel, conferences center. The exhibition displays exhibits of various fields, and is seasonal exhibits, such as the health season or the architectural season, and others of various fields and of local production.
Vision
lies in supporting Vision 2030, raising the economic, social and cultural aspects of the Kingdom of Saudi Arabia, raising productivity and local production, and raising the youth’s passion for learning, science and production.
Specifications
Area of site | 100,000 m2 |
Date | 2024 |
Status of the project | Design Project |
Tools used | Rhino, Revit, Lumion |
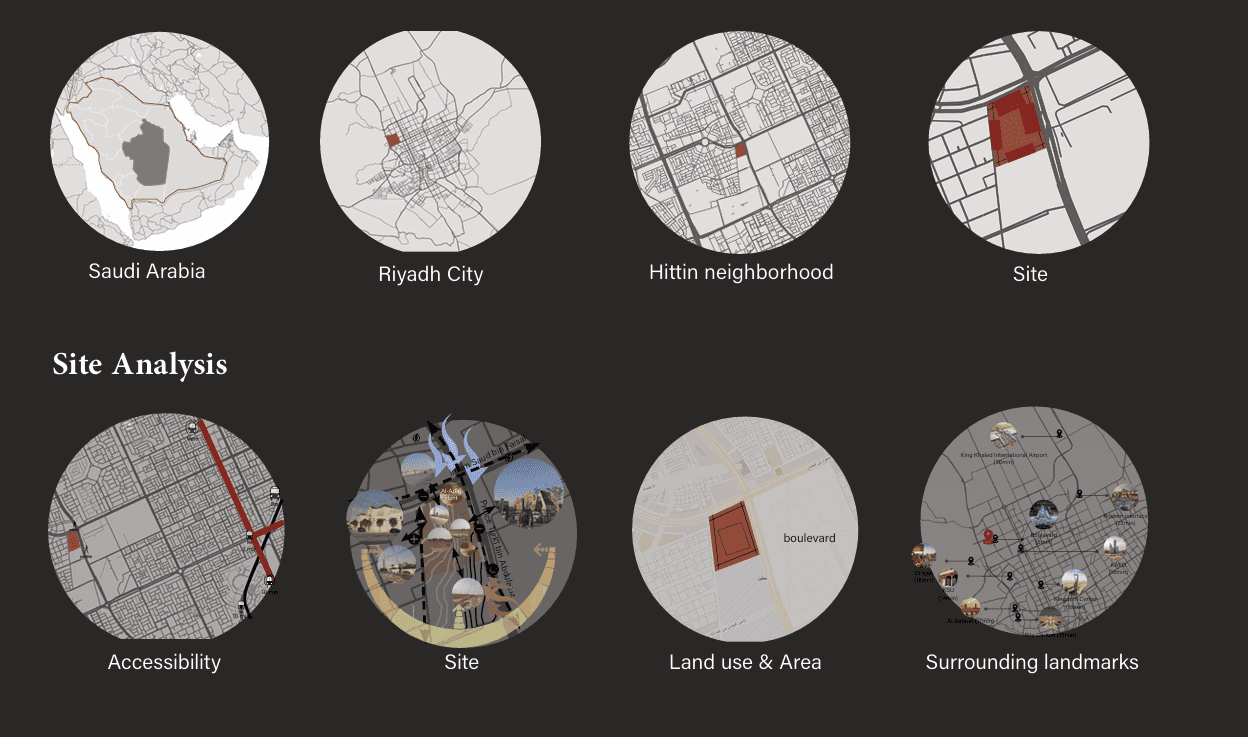
Site Analysis & Bubble Diagram
Design Concept
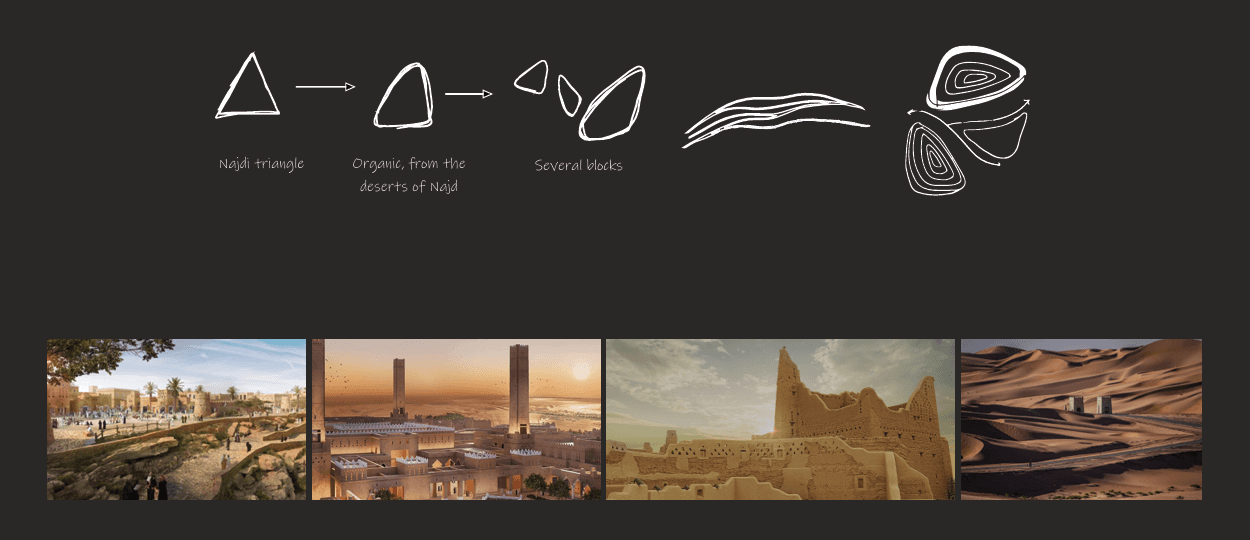
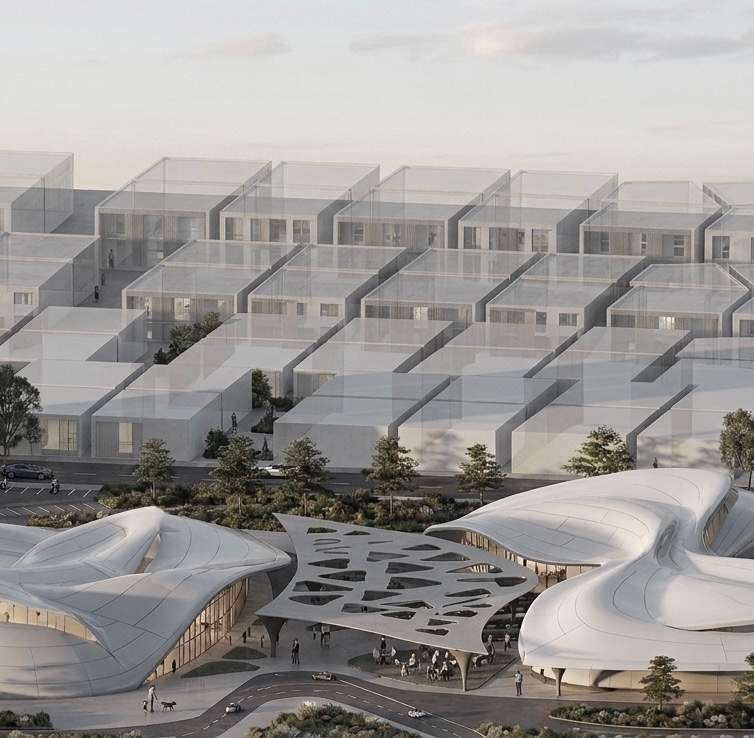
Integrating organic and traditional architecture, while drawing organic inspiration from the environment of Najd and the flexible shapes of earthen areas such as the Nafud “Empty Quarter,” and traditional to reflect the identity of the project with local production, and drawing inspiration from the triangle shape from Najdi architecture. the project show the local identity and culture, with Salmaniya architecture.
Plans
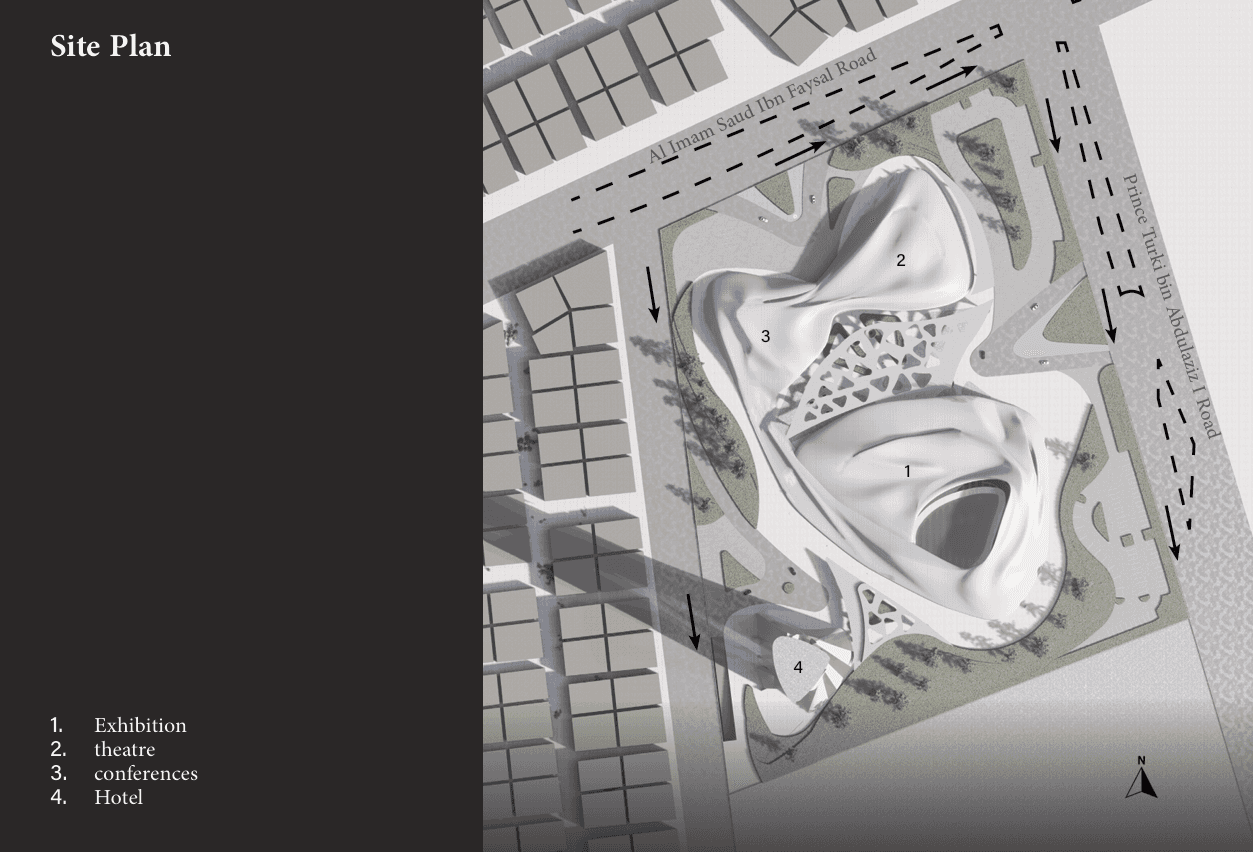
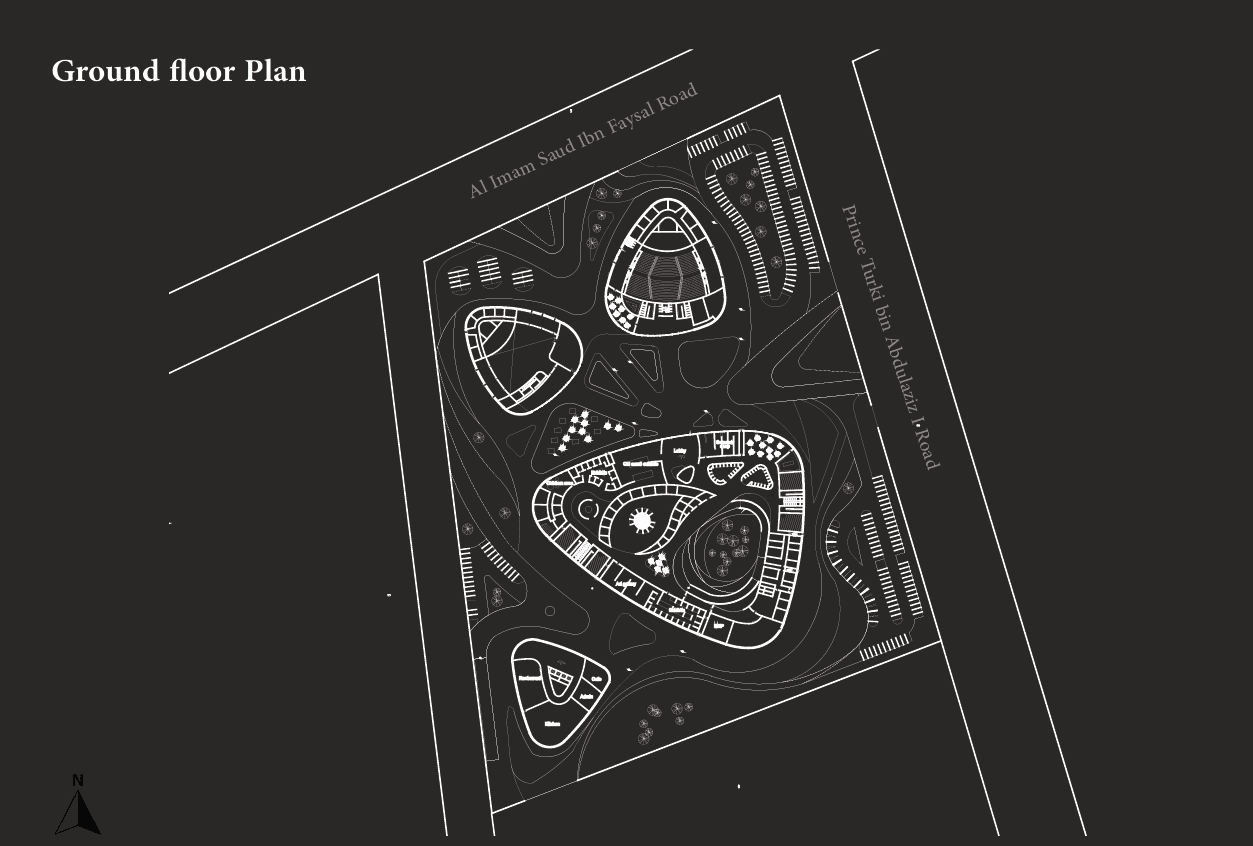
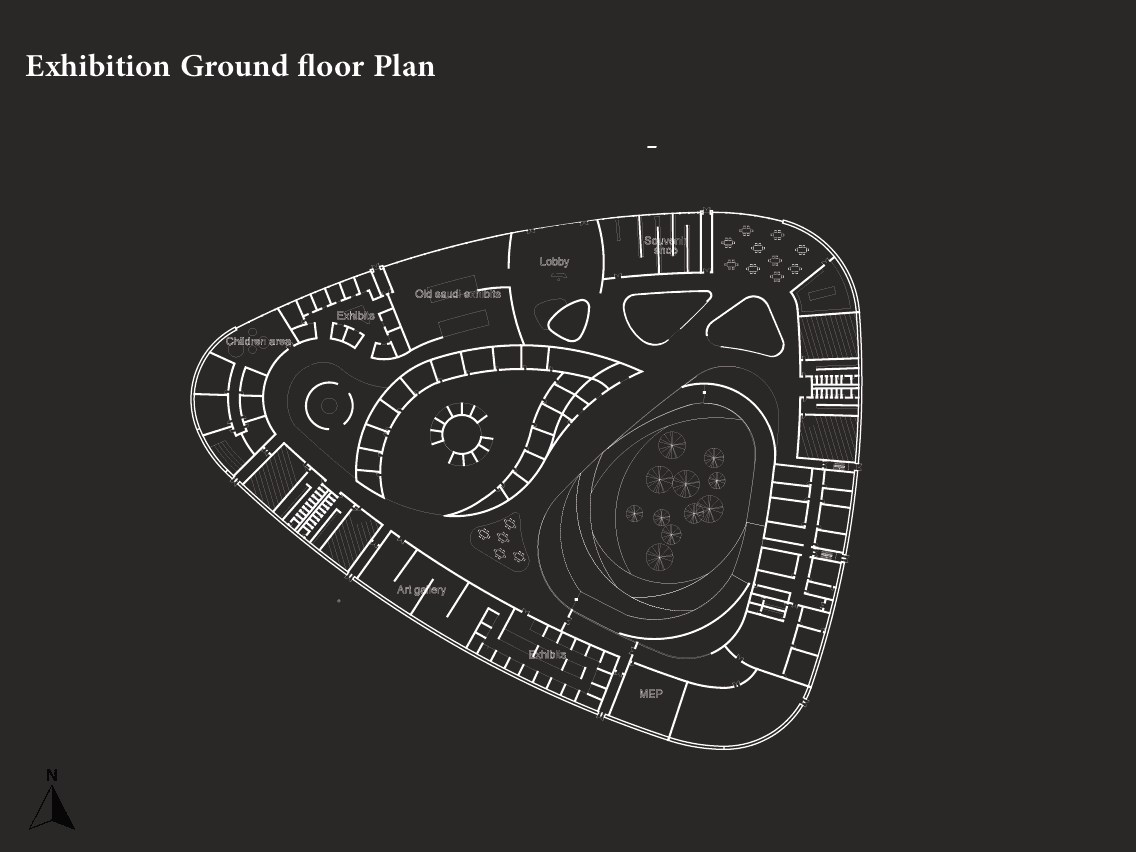
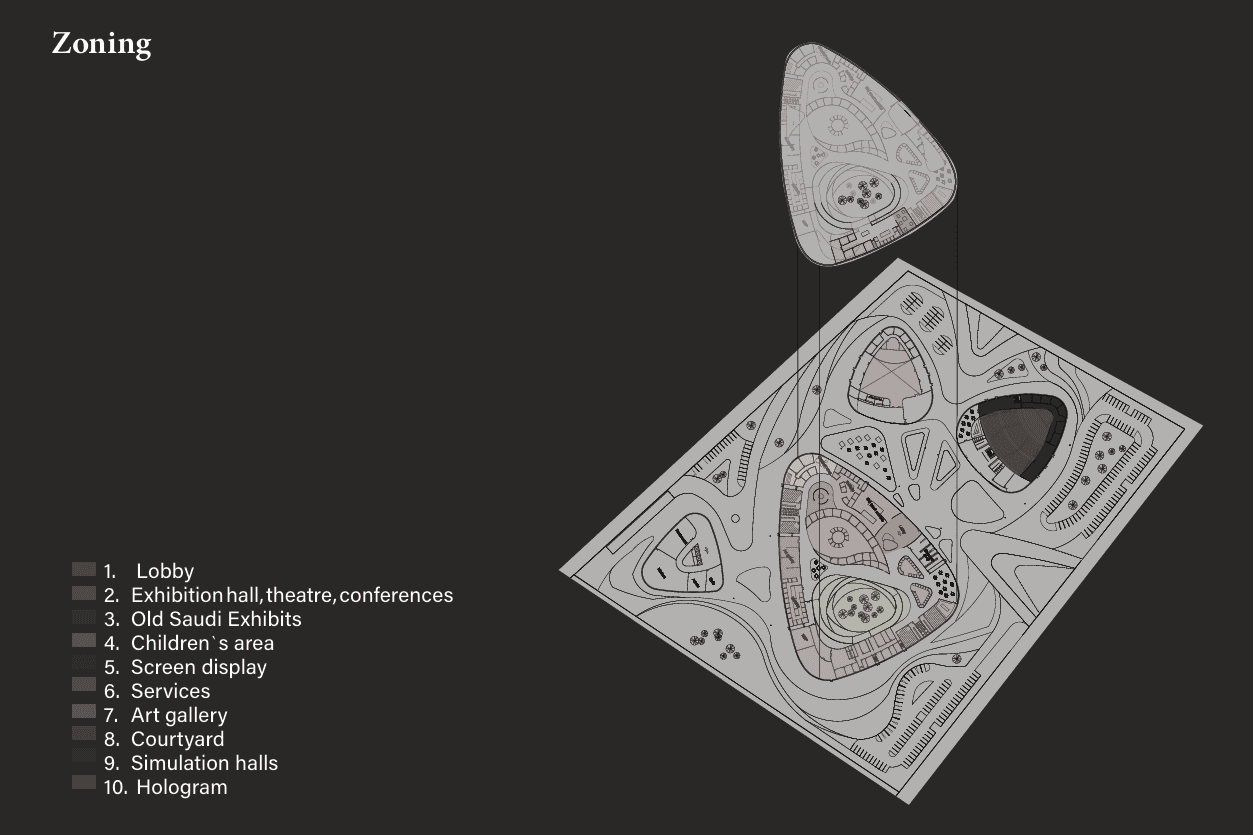
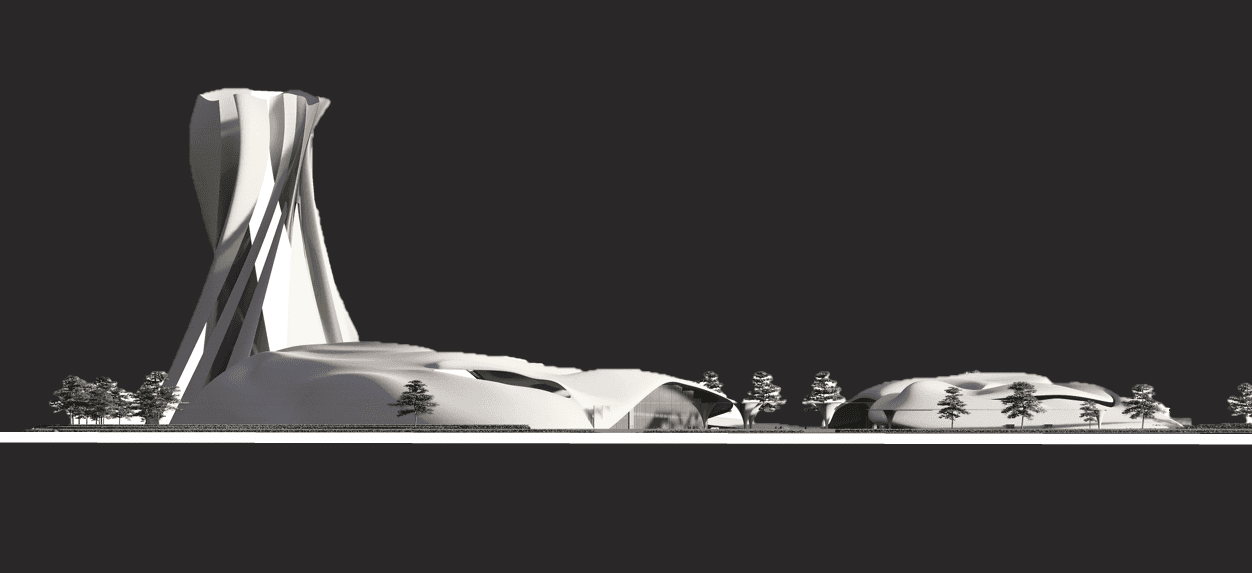
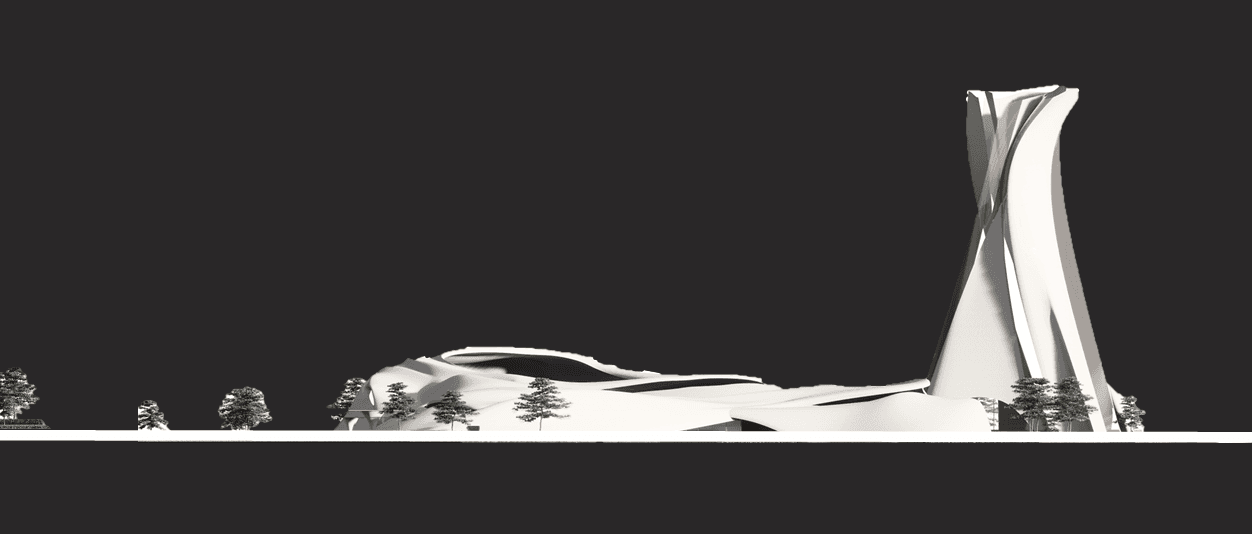
Elevations
Exterior Views
Interior Views


Results
In my graduation project, I explored urban design strategies that respond to Riyadh’s vertical expansion. I developed a mixed-use cultural district that integrates low-rise buildings with a high-rise tower through a cohesive massing approach. The design focuses on creating engaging public spaces, enhancing walkability, and ensuring a seamless visual and functional connection between the tower and the surrounding urban fabric.