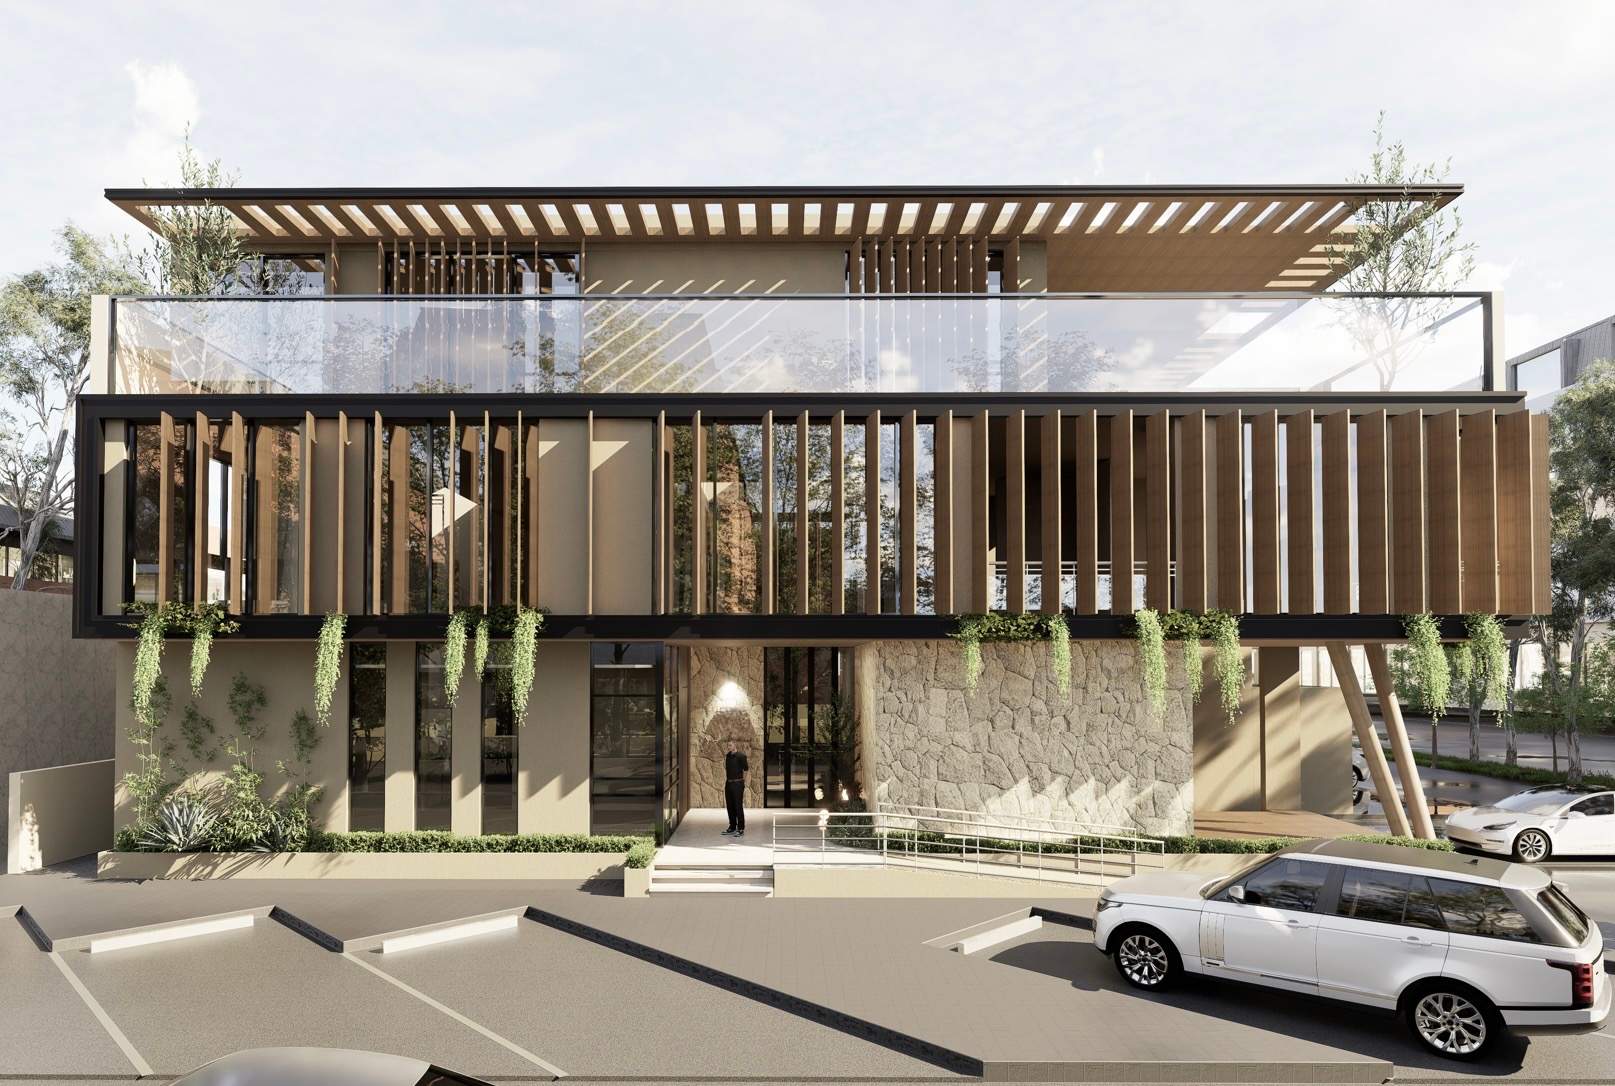
Project overview
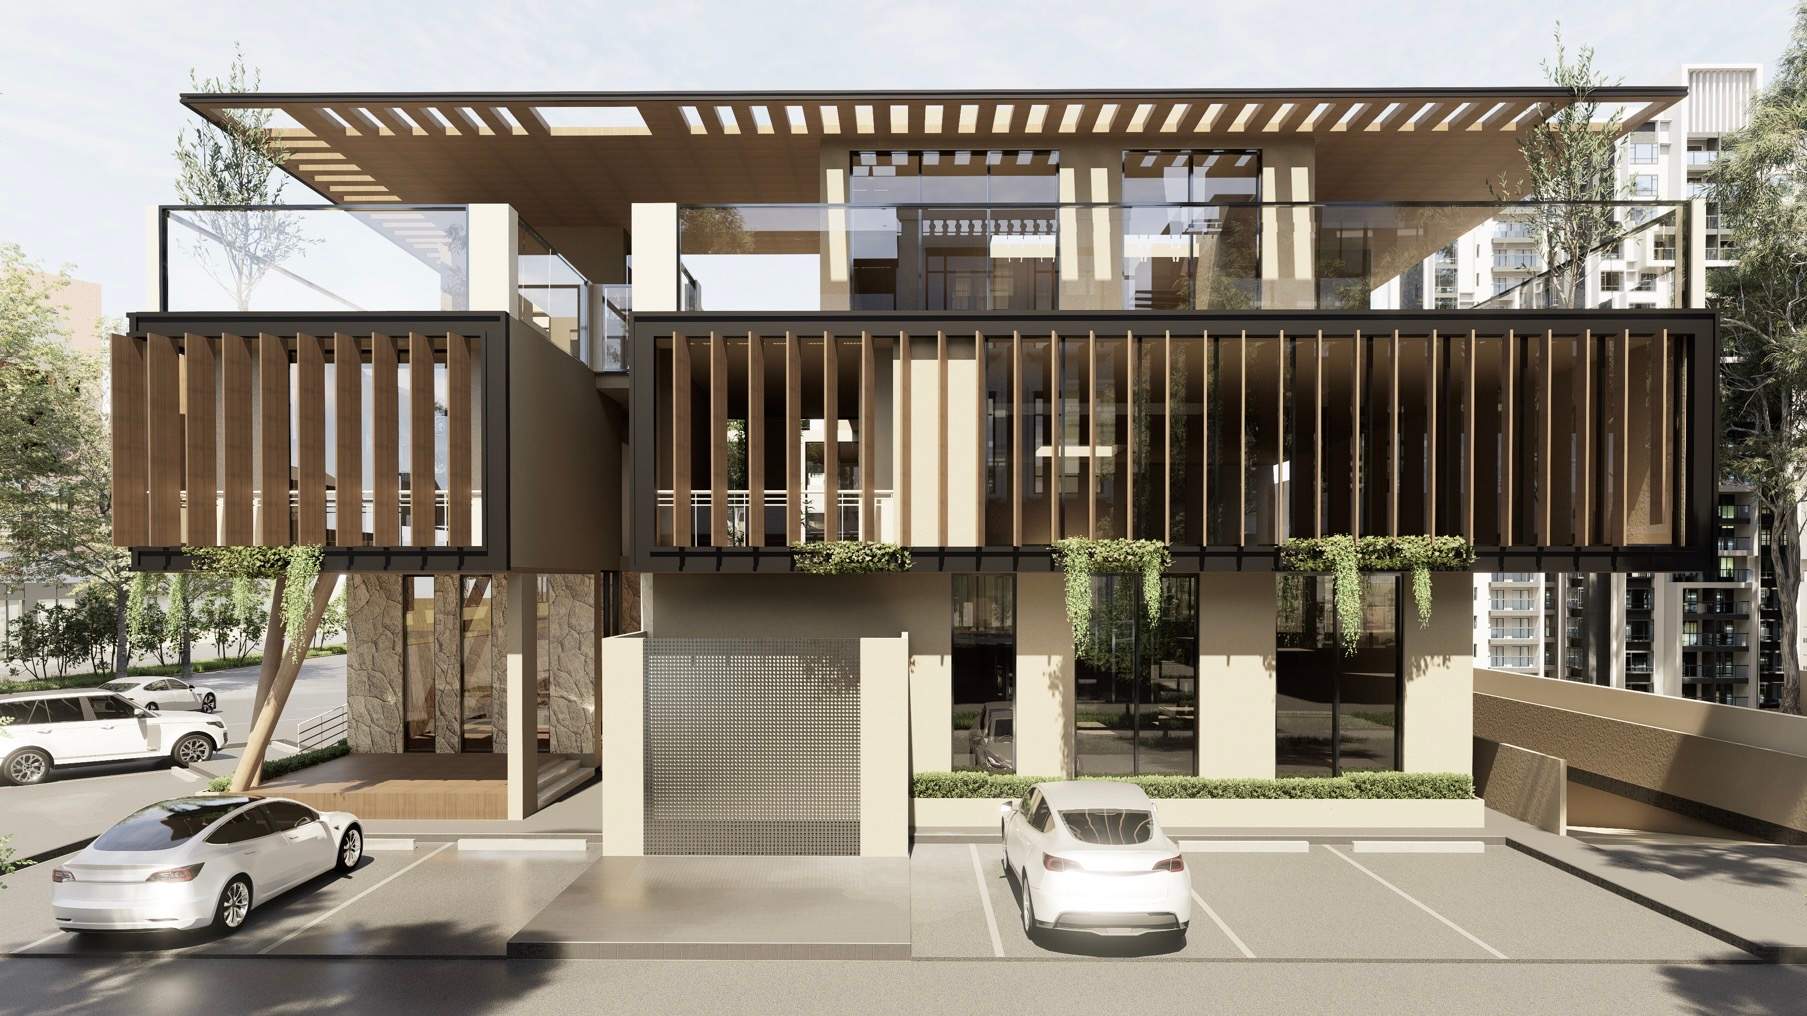
An office building designed to create functional and efficient workspaces. I contributed to the project from the design development stage, completing the architectural plans, producing the BIM model and 3D development in Revit, and coordinating the technical documentation through to building permit approval.
Details
Project Type | Office Building |
Status | Building Permit Approved |
Role | Architectural Designer & Project Coordinator |
Collaboration | Individual project |
Responsibilities | Design Development, 3D Development, Technical Documentation, Design Coordination, Municipality Submission & Building Permit Approval |
Specifications
Area of site | 981.6 m2 |
Location | Riyadh, Saudi Arabia |
Floors | 2Floors + Roof annex |
Date | 2025 |
Status of the project | Completed design |
Tools used | Revit, D5 Render |
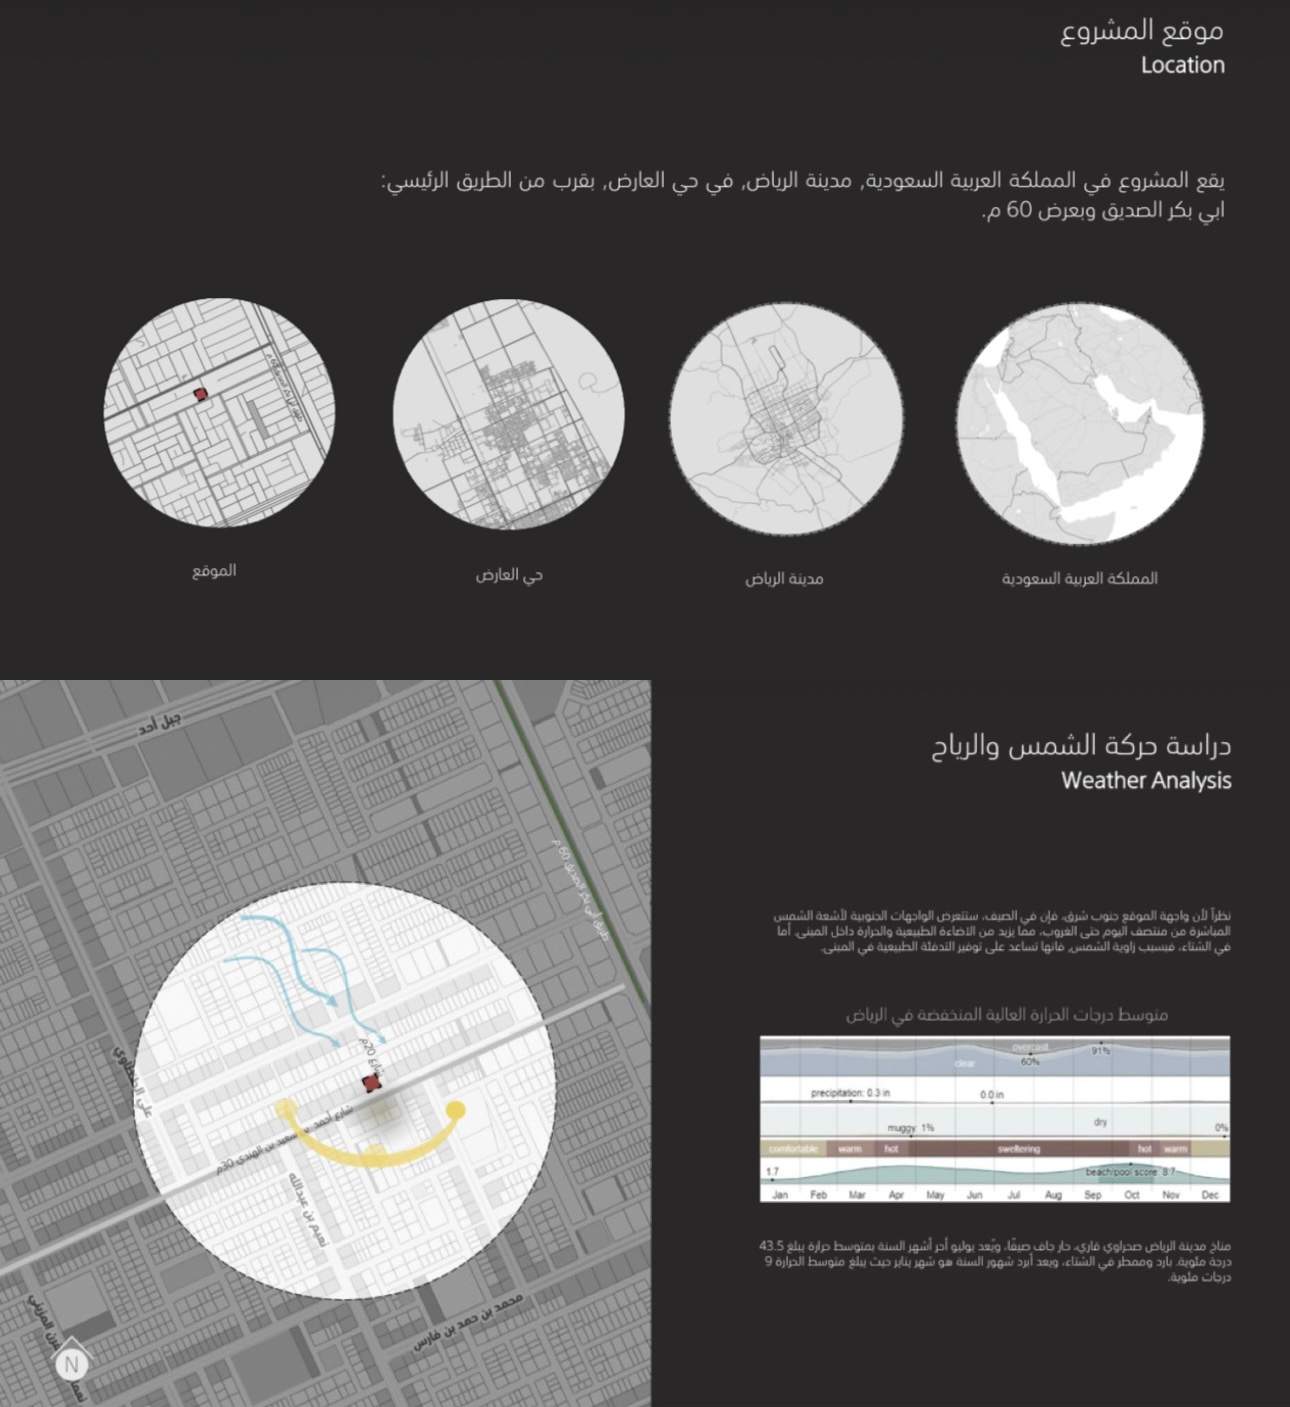
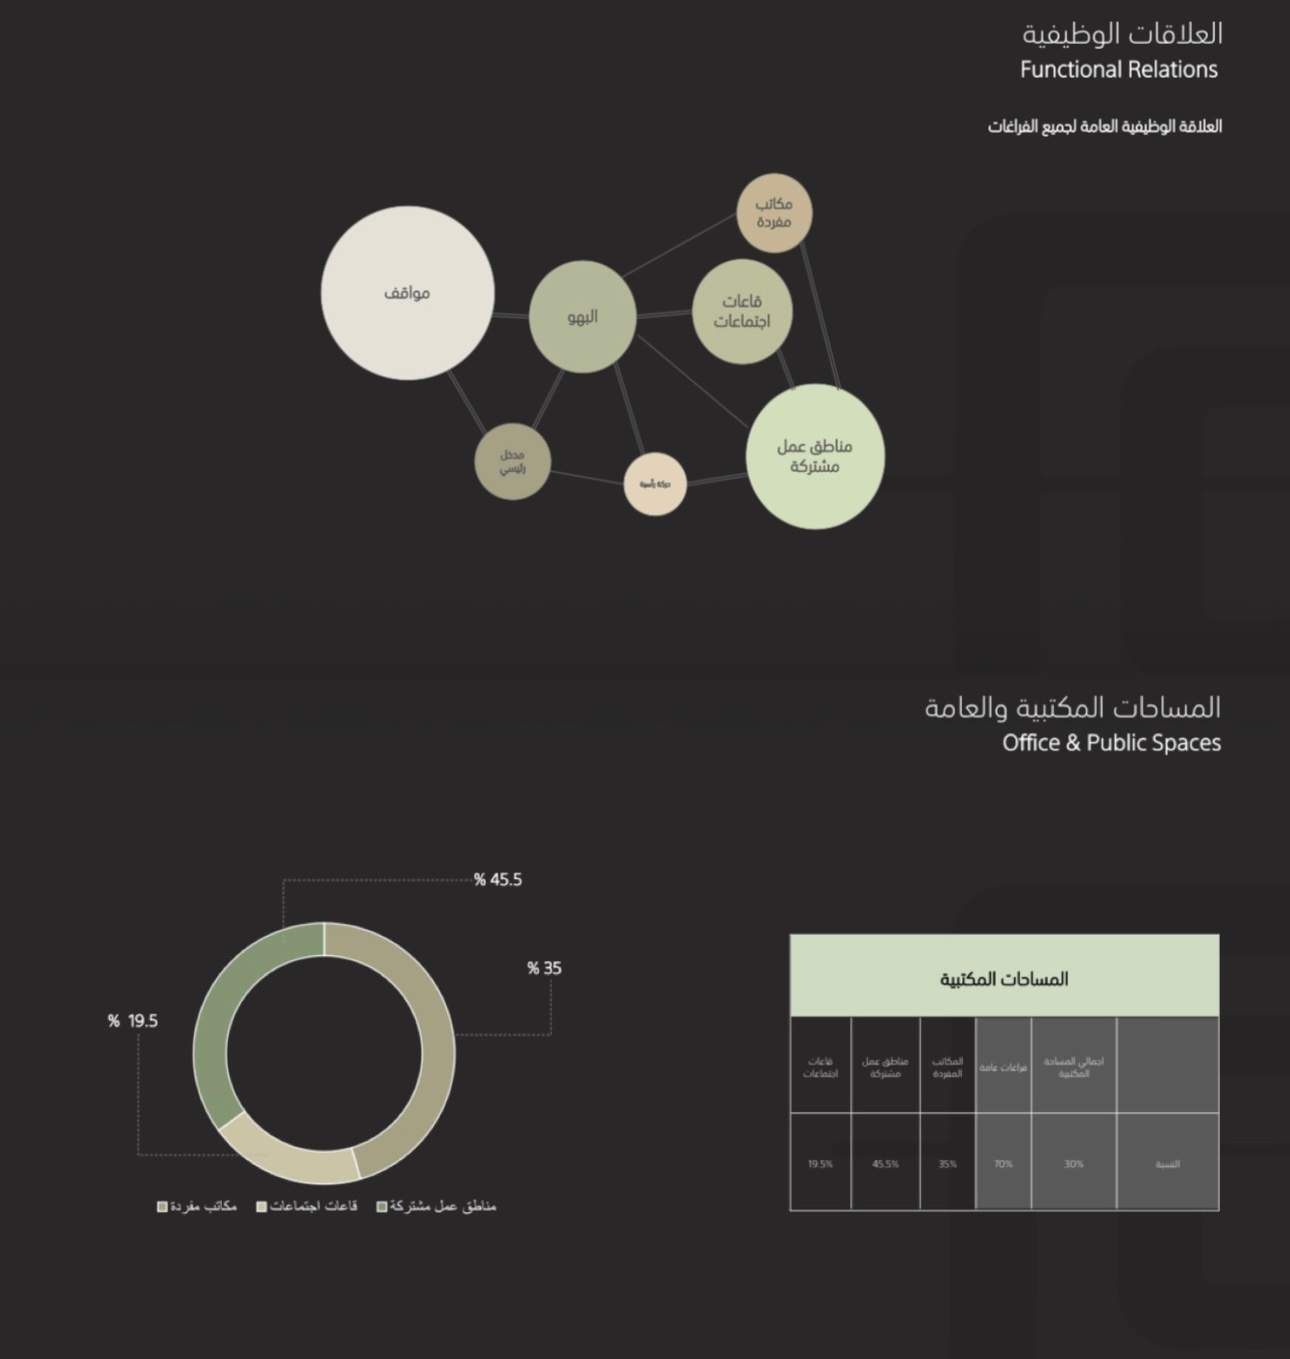
Site Analysis
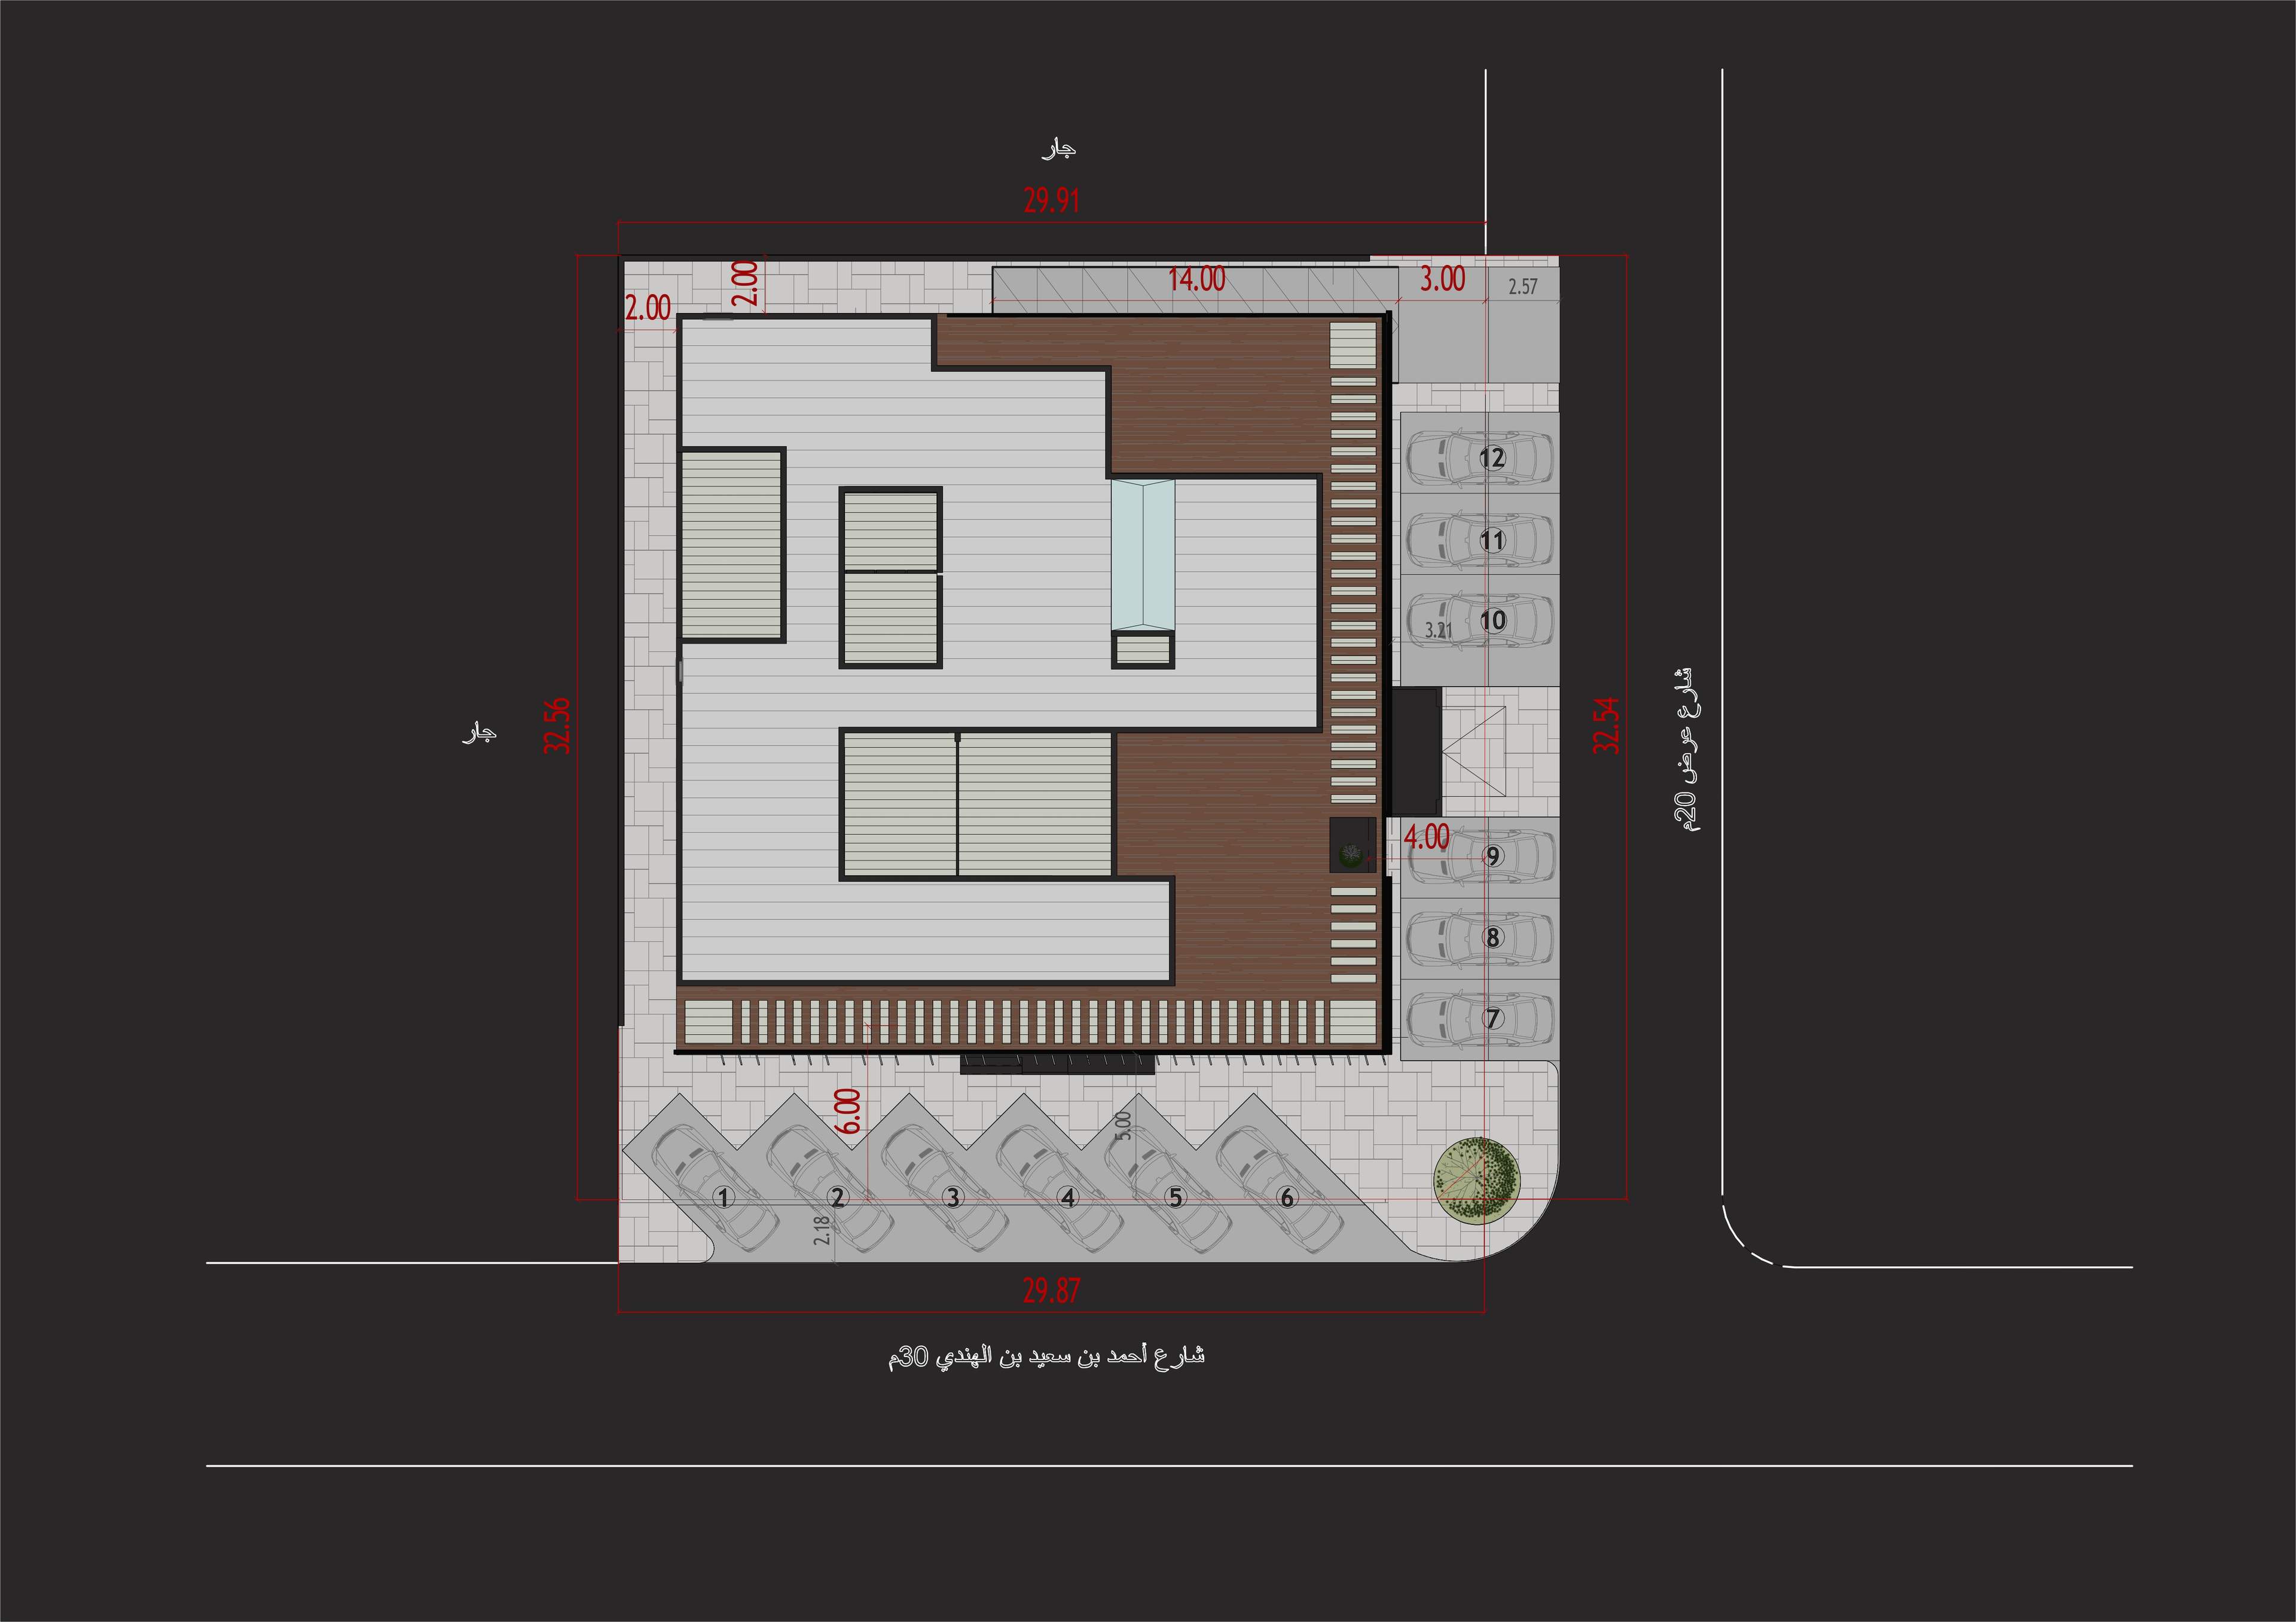
Site Plan
Plans
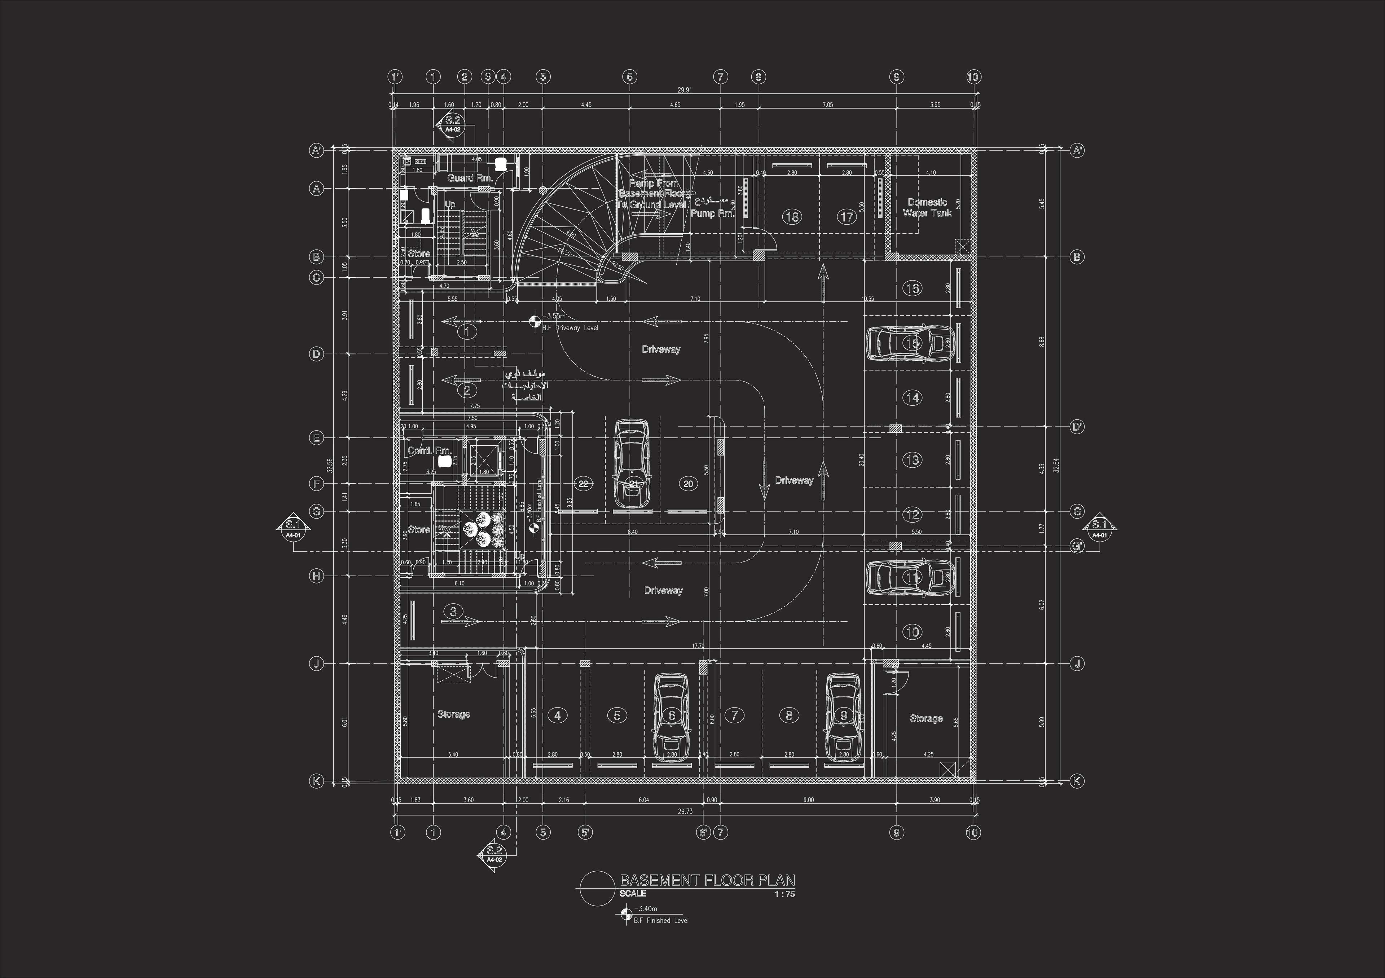
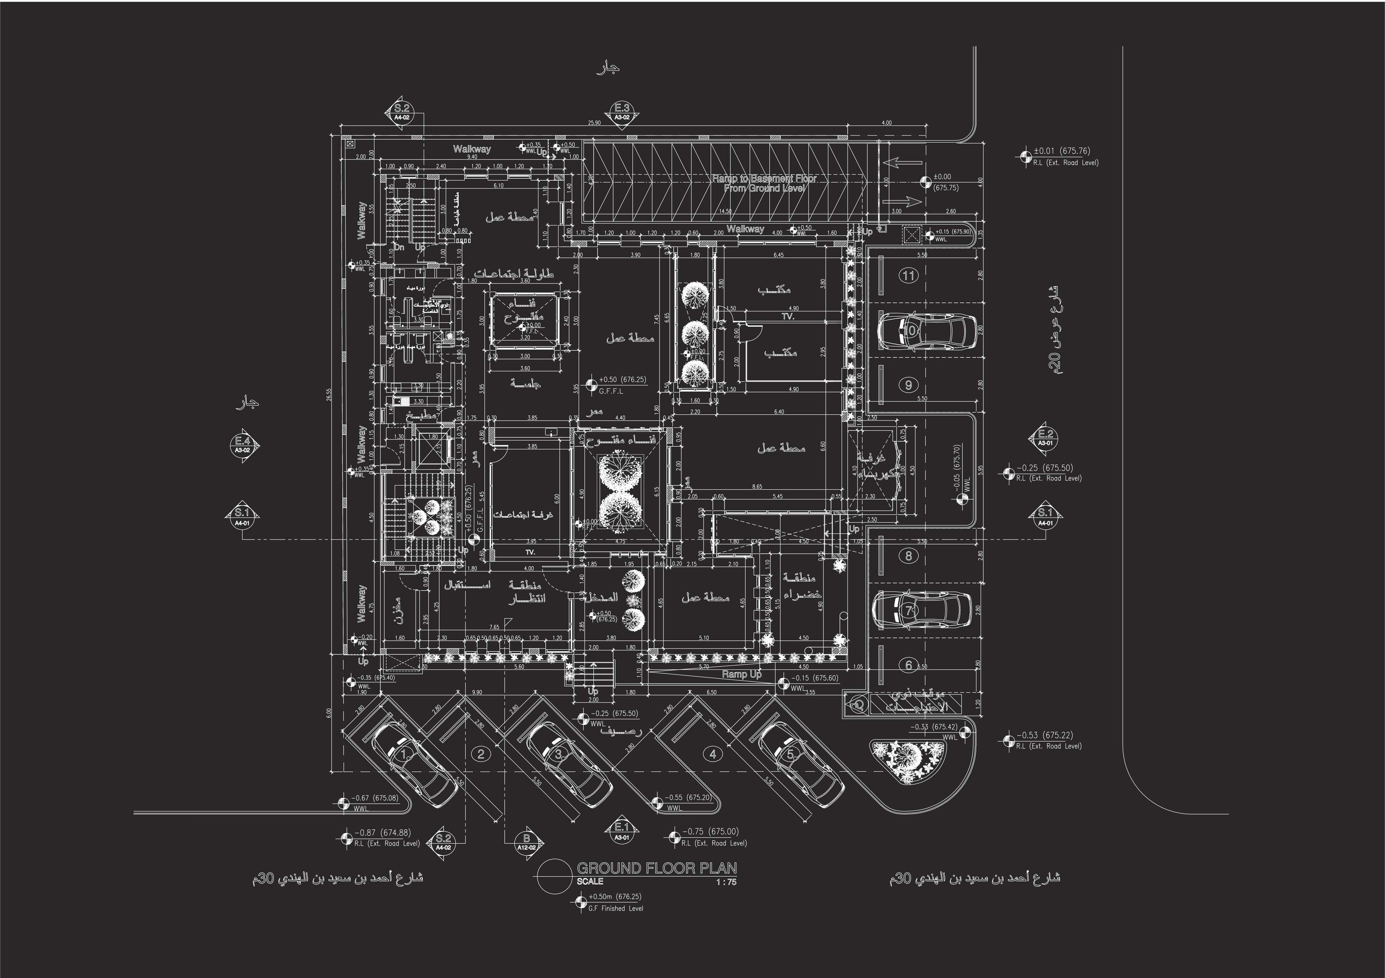
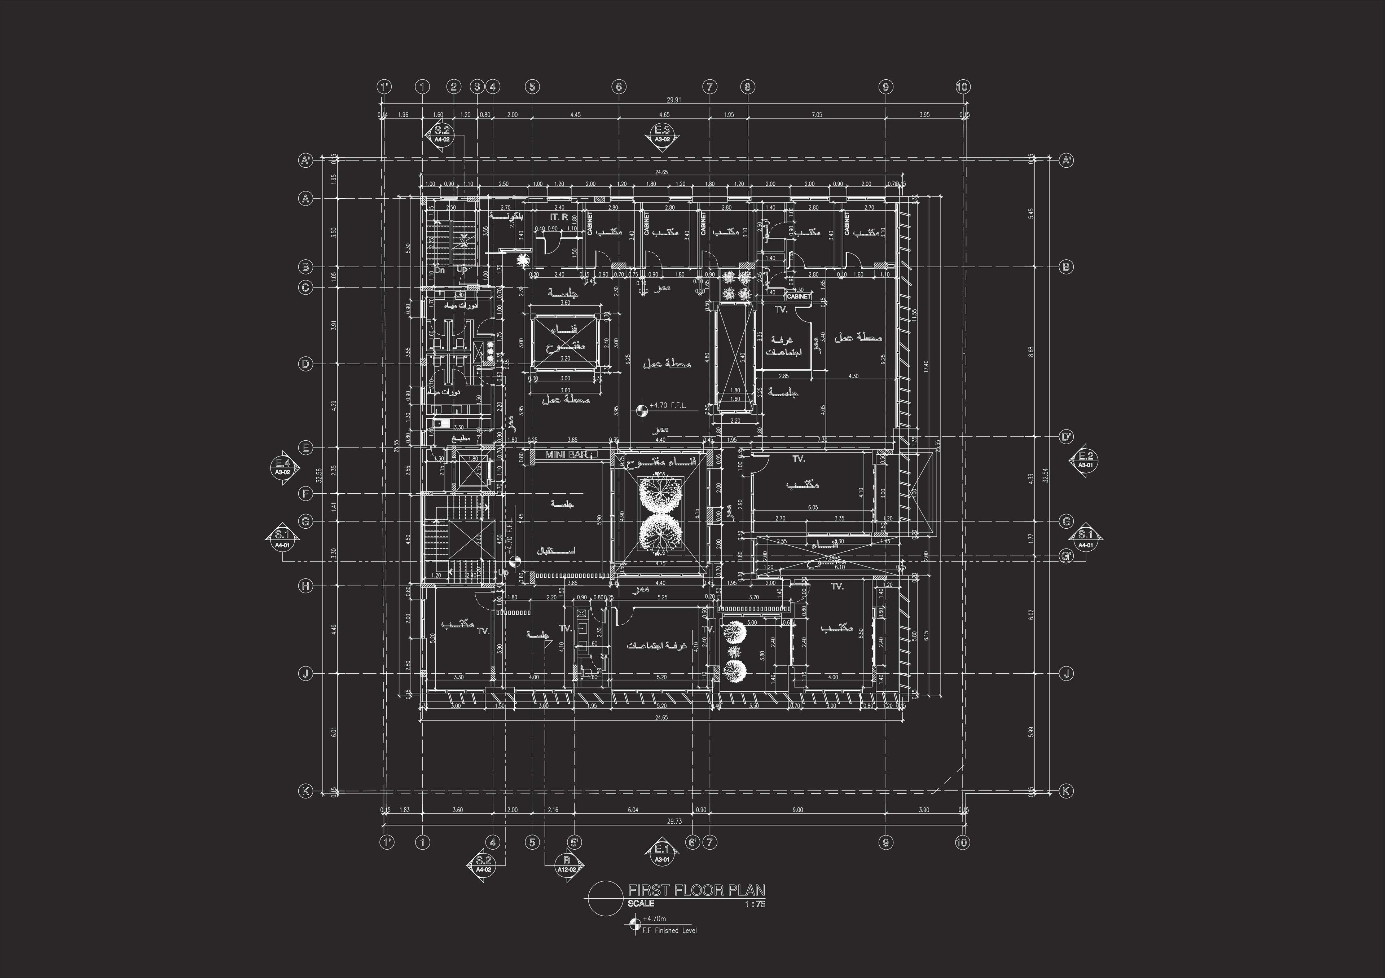
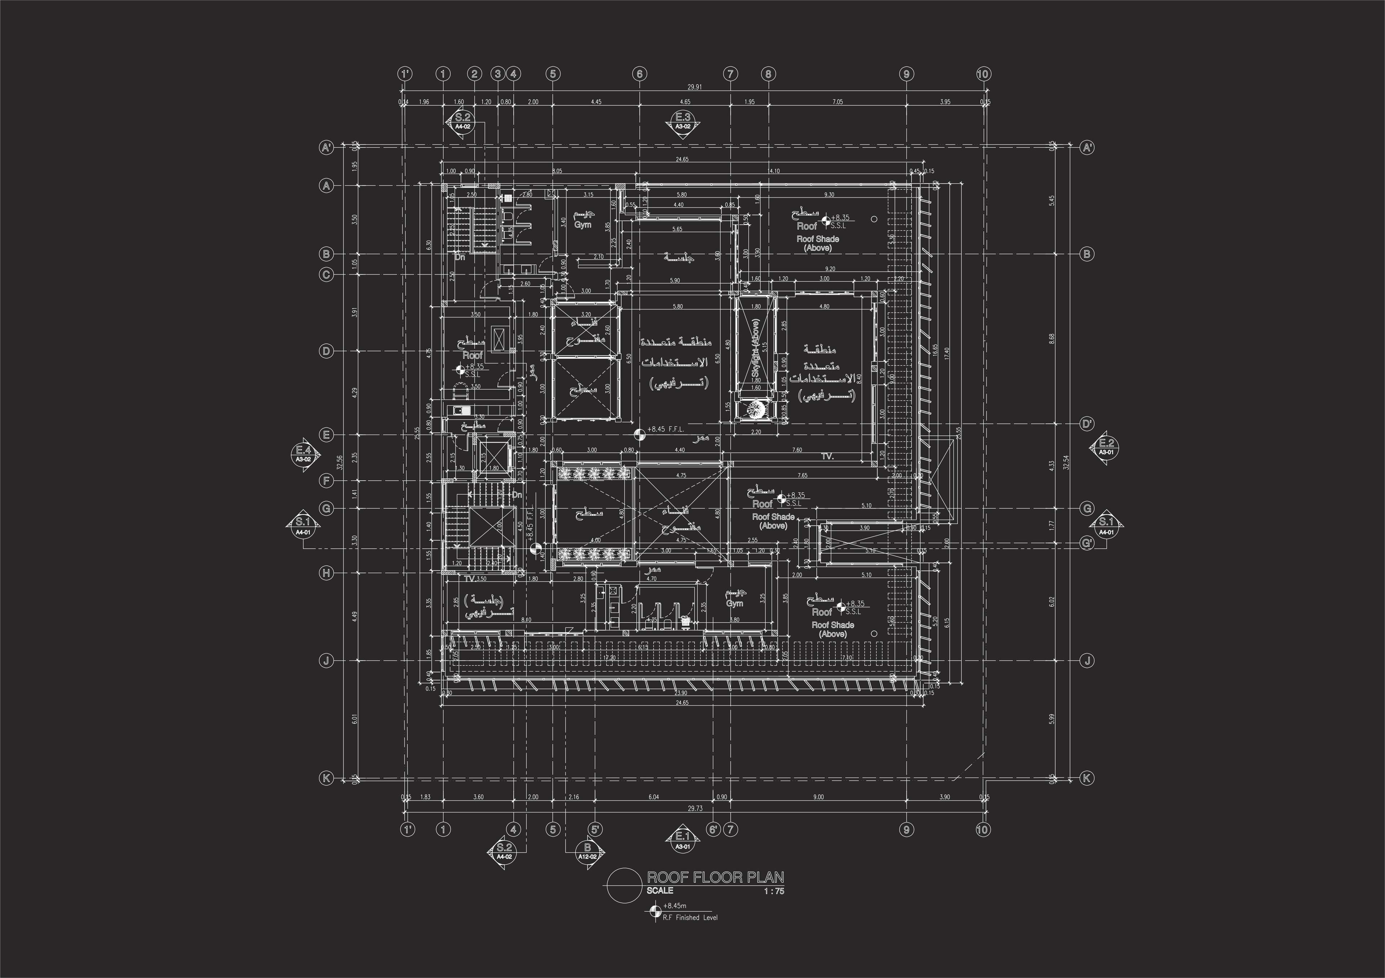
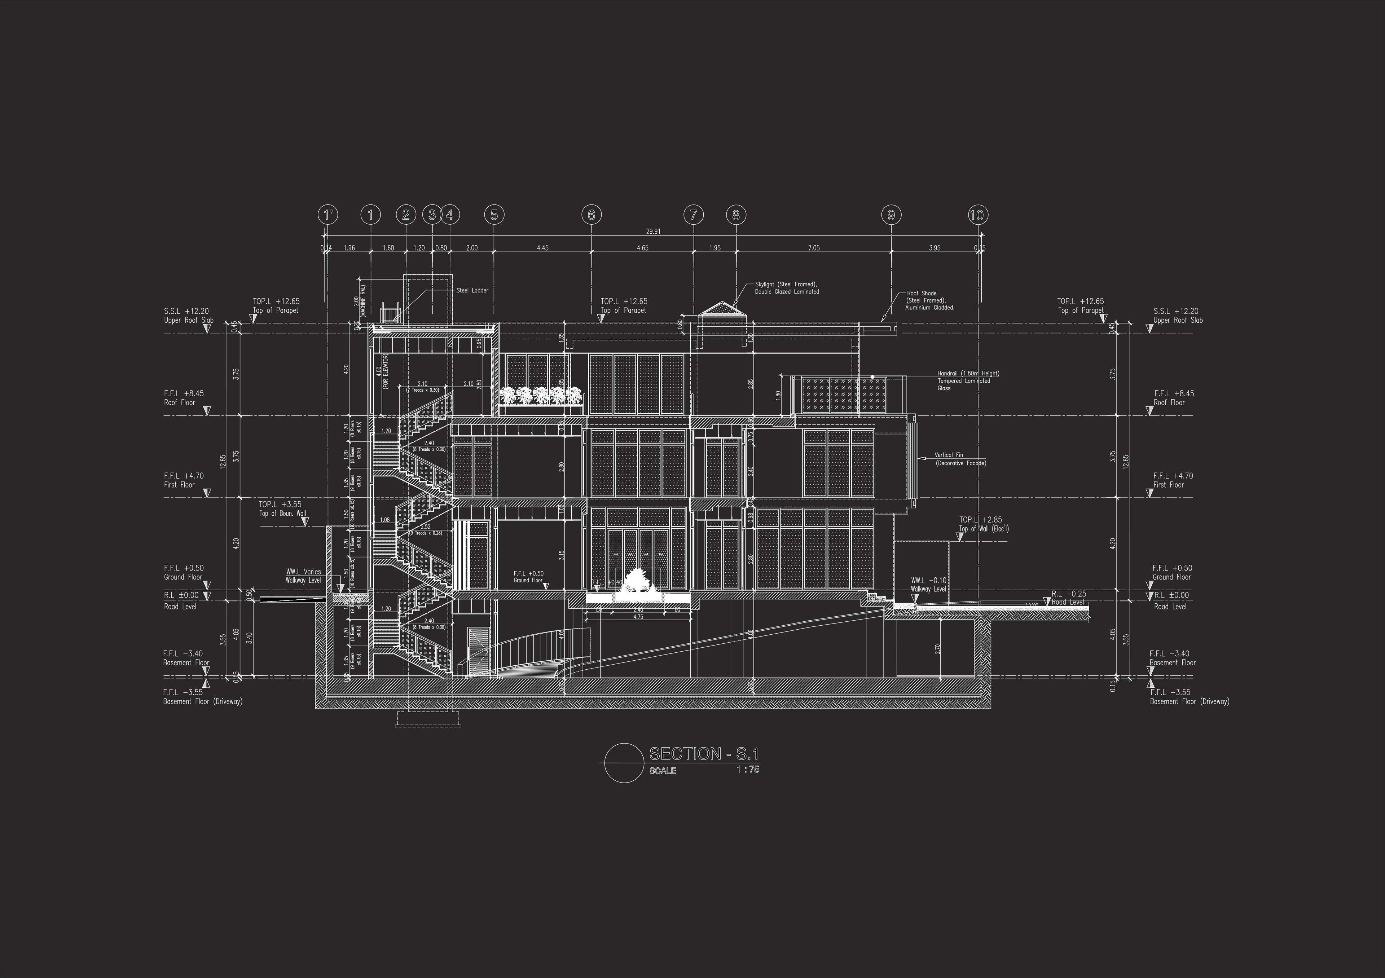
Section
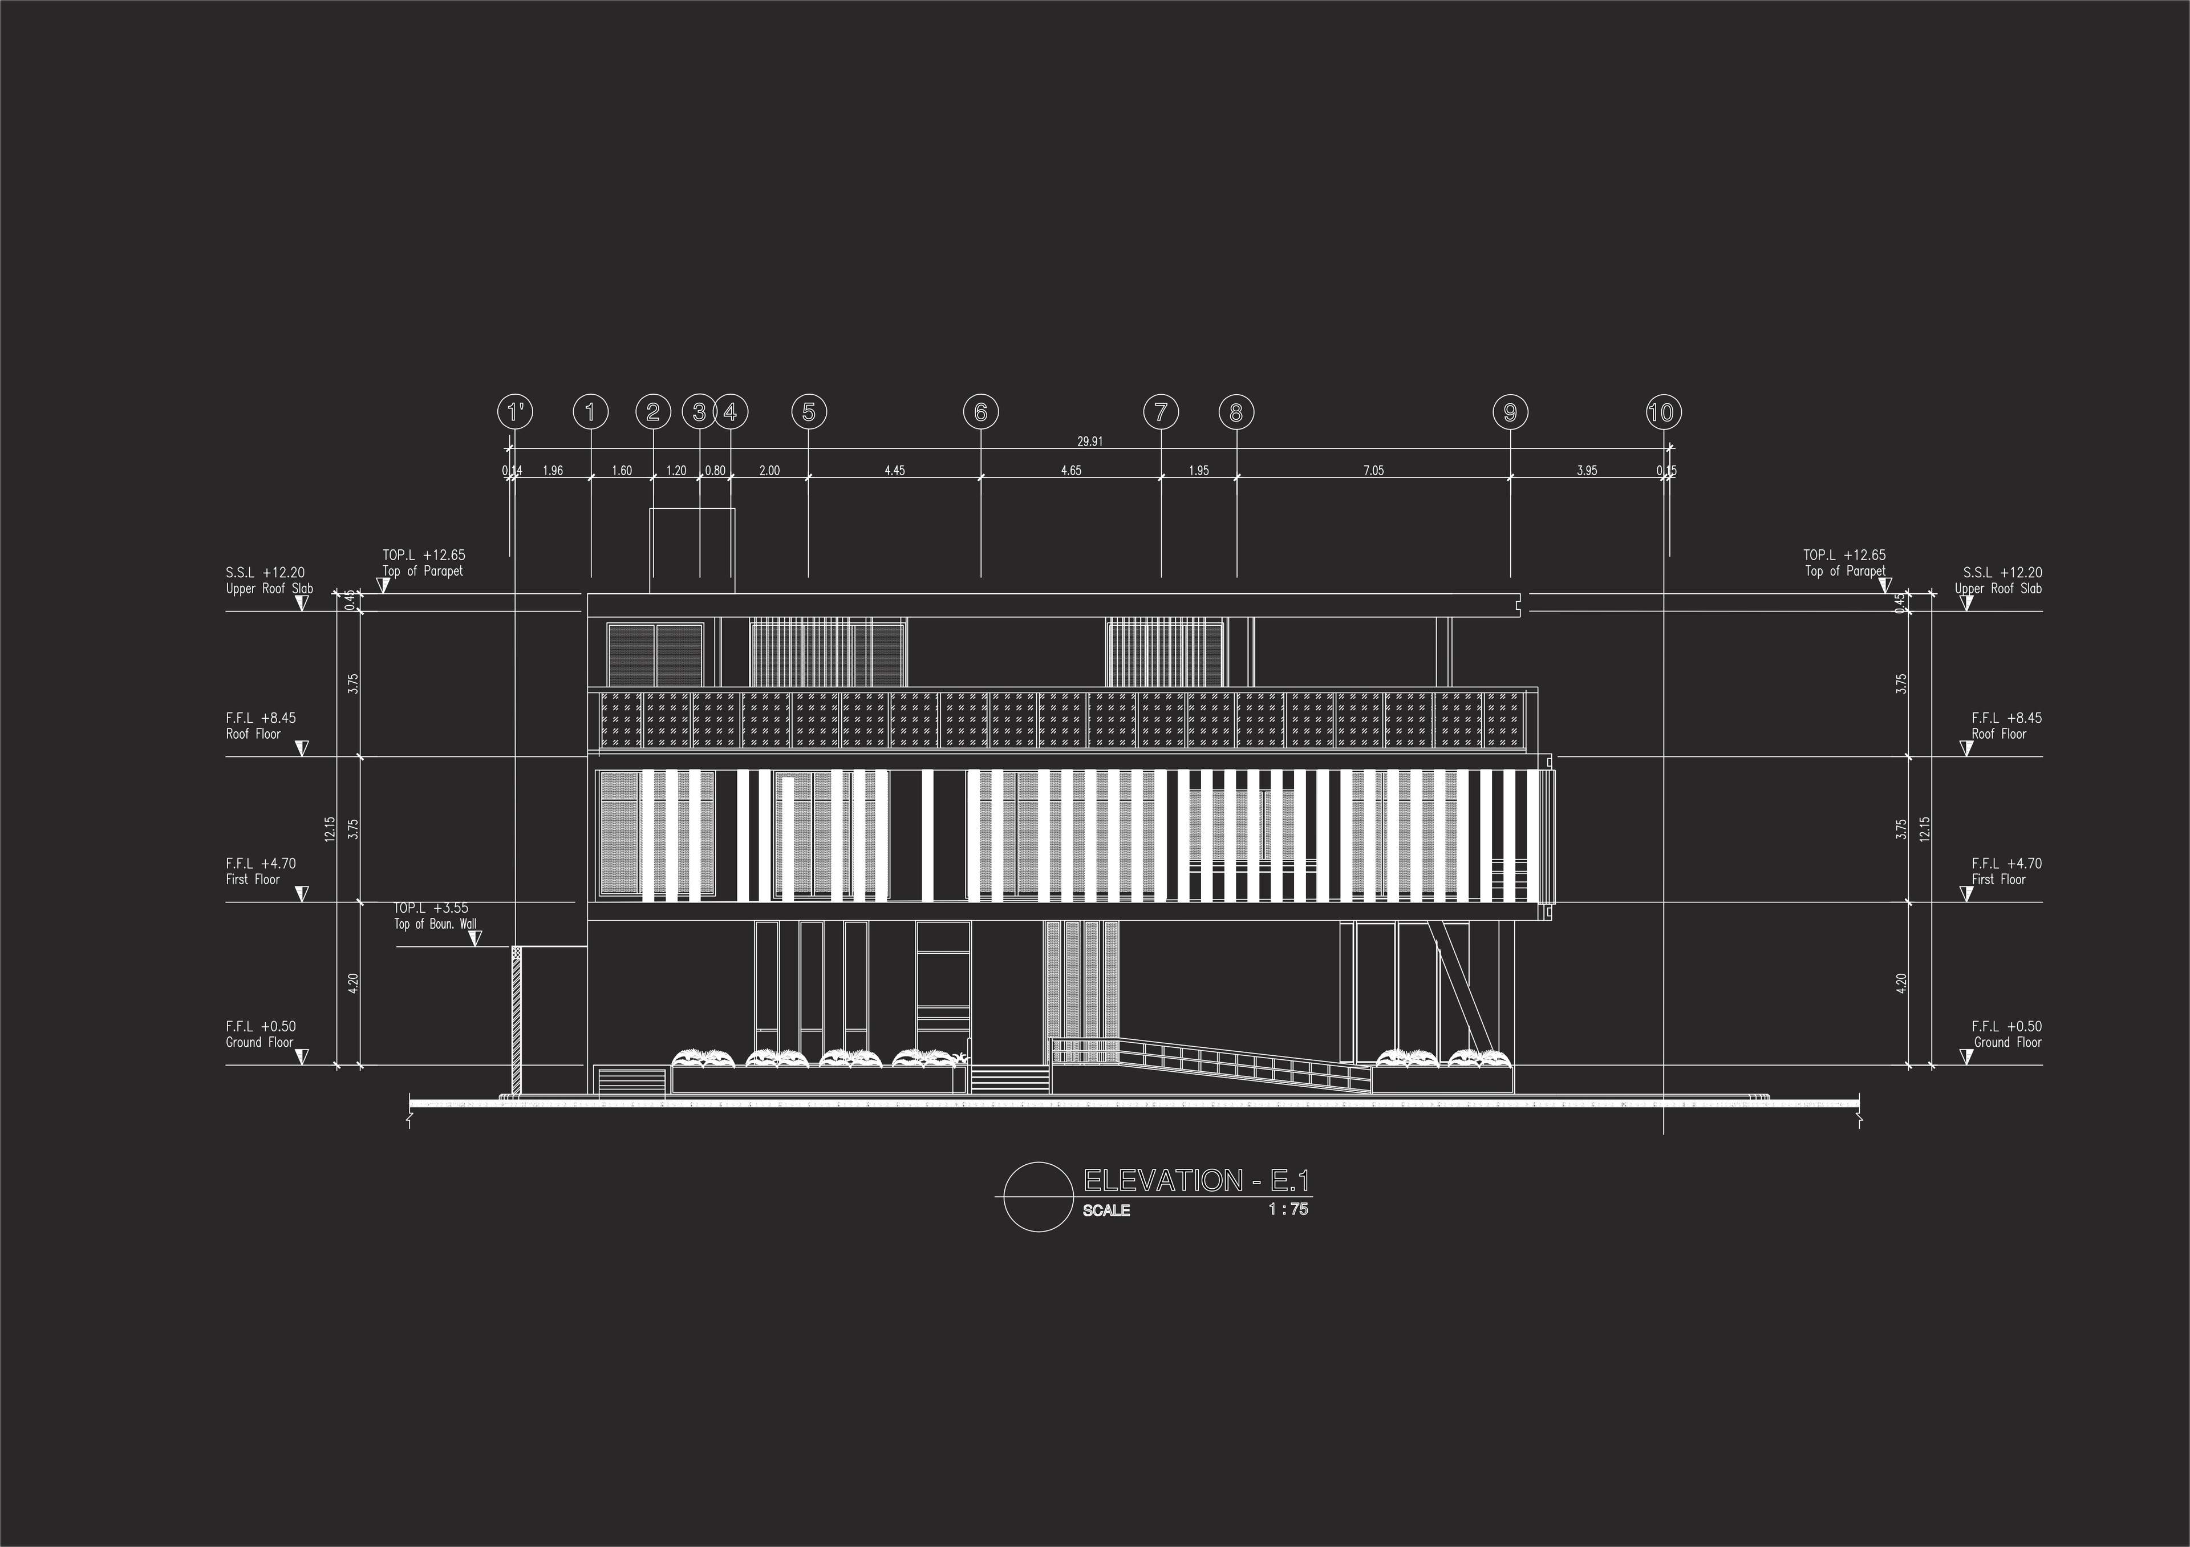
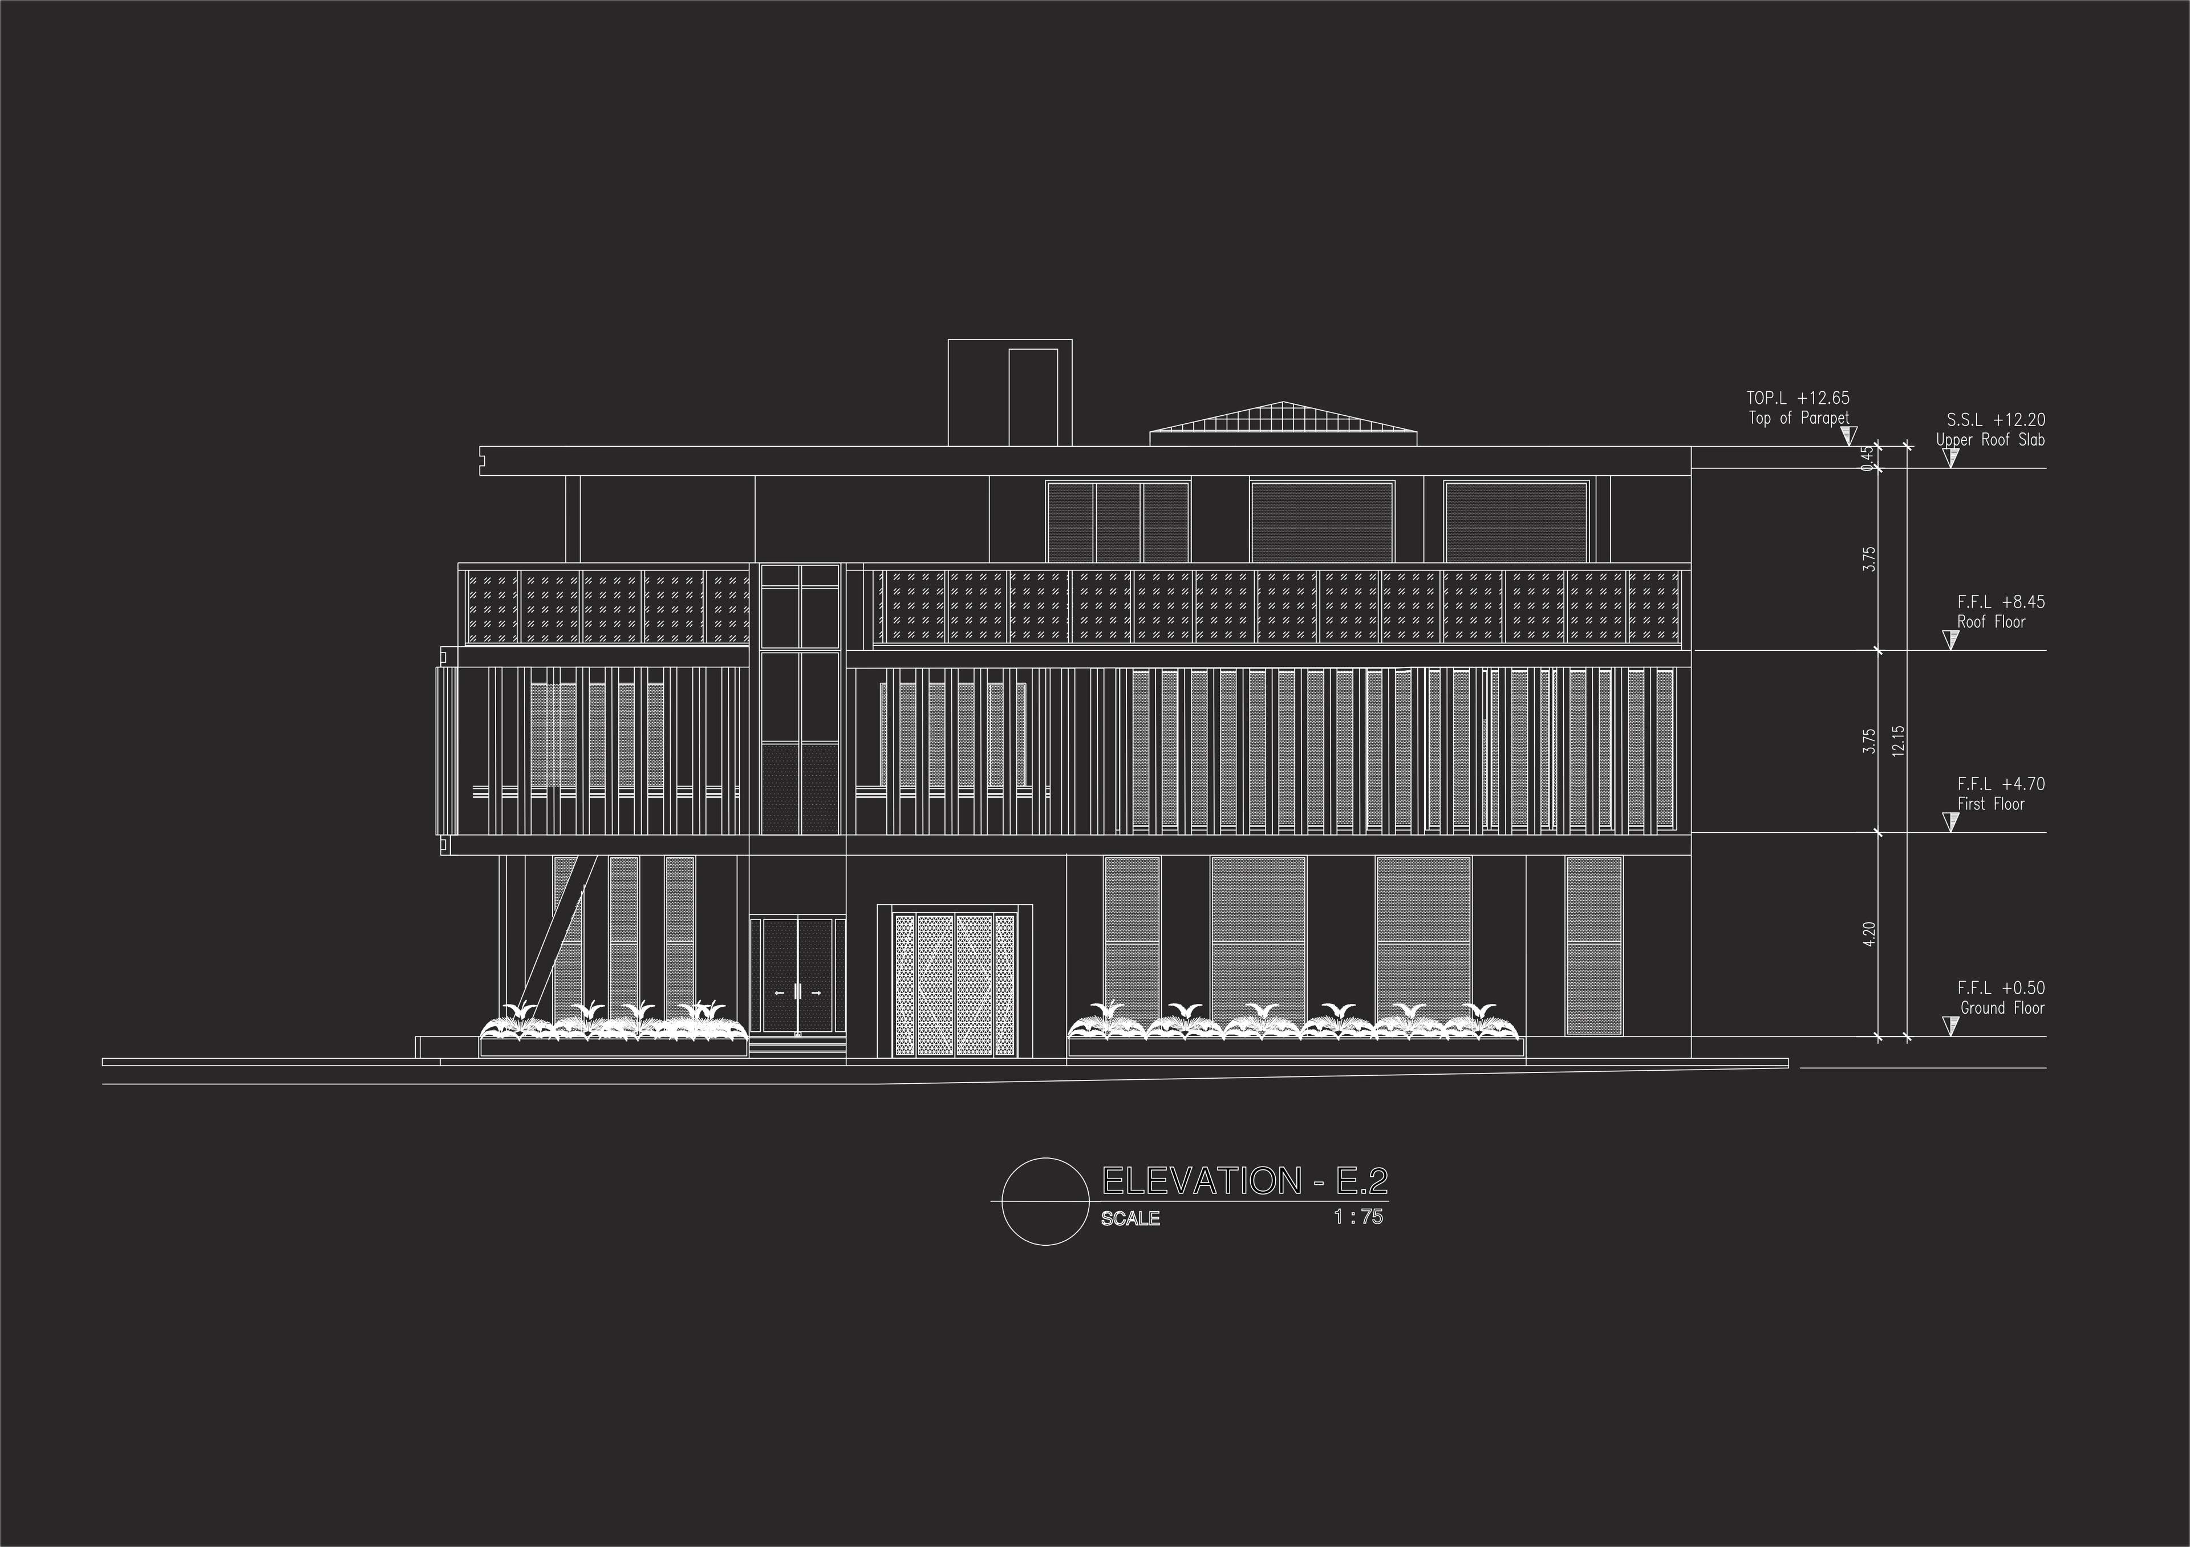
Elevations
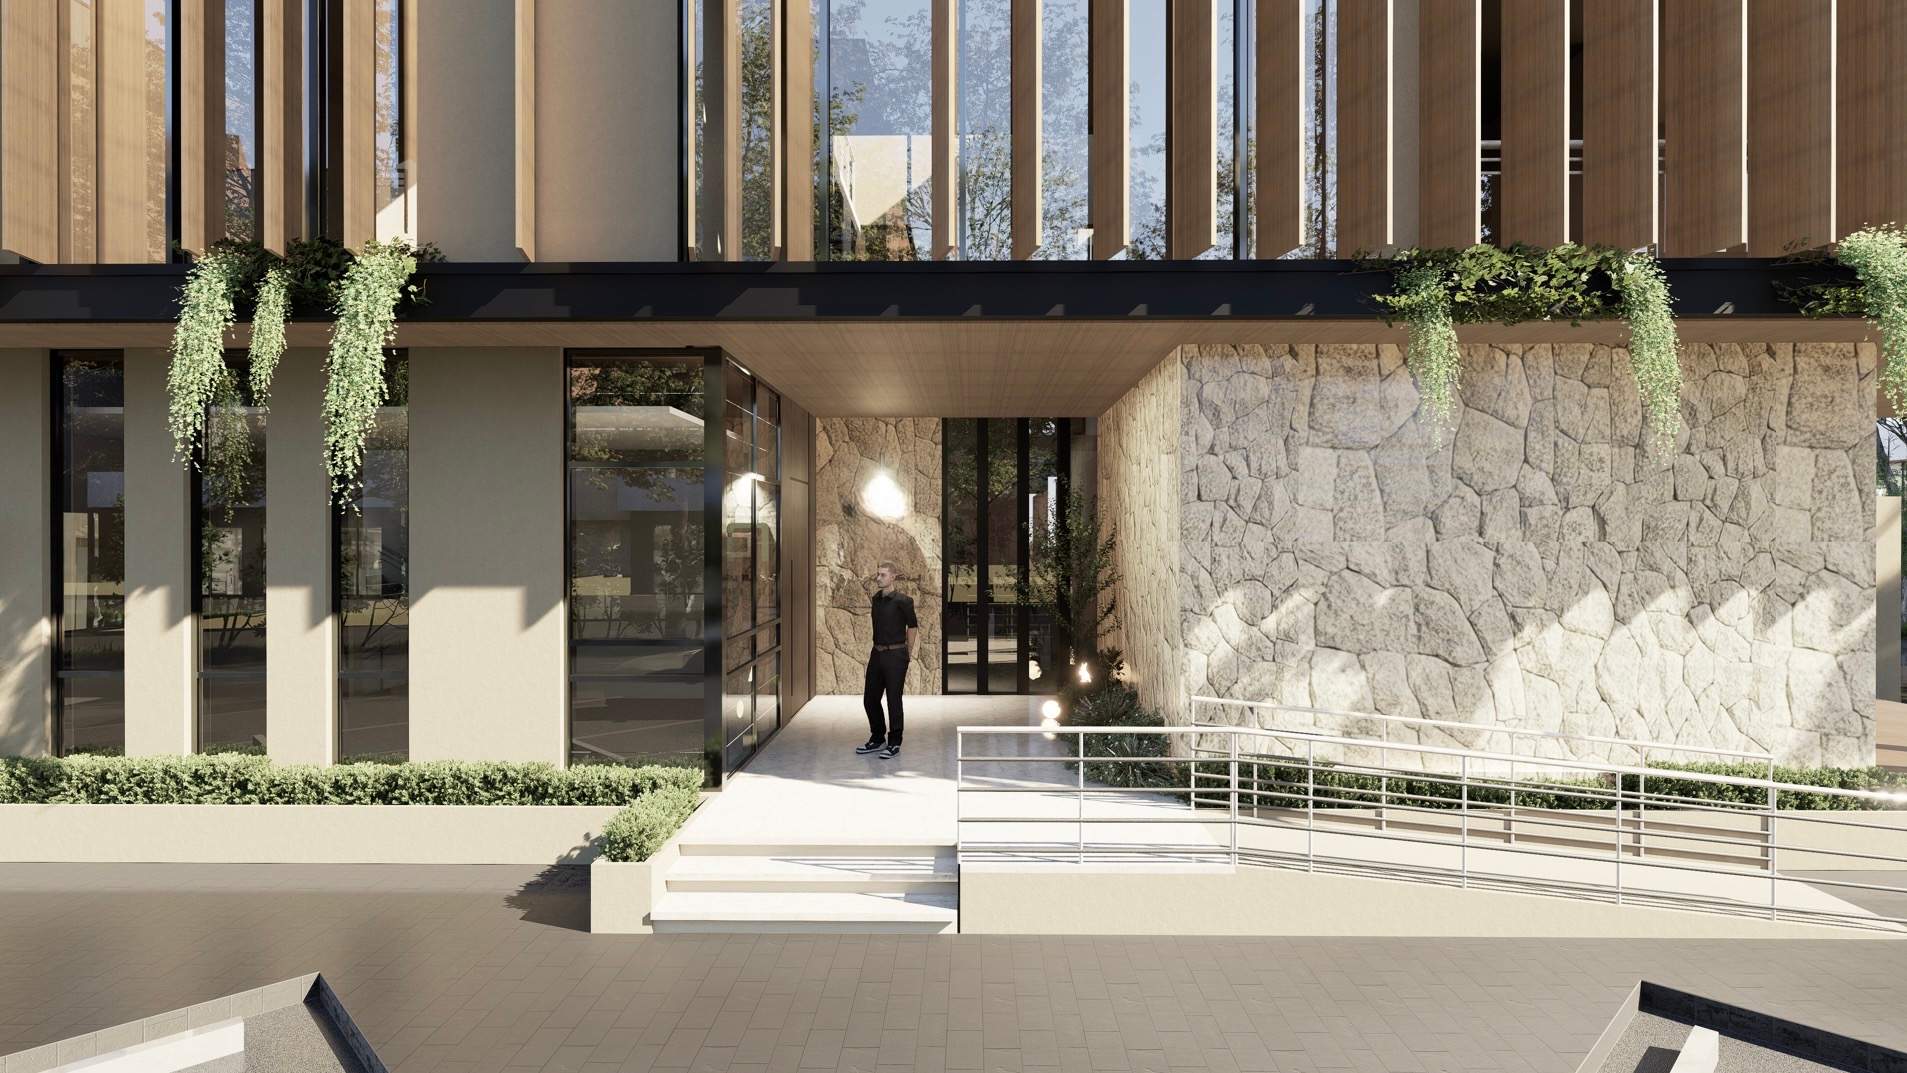
Views
Results
Successfully delivered the project through design completion, BIM development, and building permit approval, creating a nature-inspired workplace enriched with extensive internal greenery and a diverse material palette that strengthens the project’s visual character and user experience.