Project overview
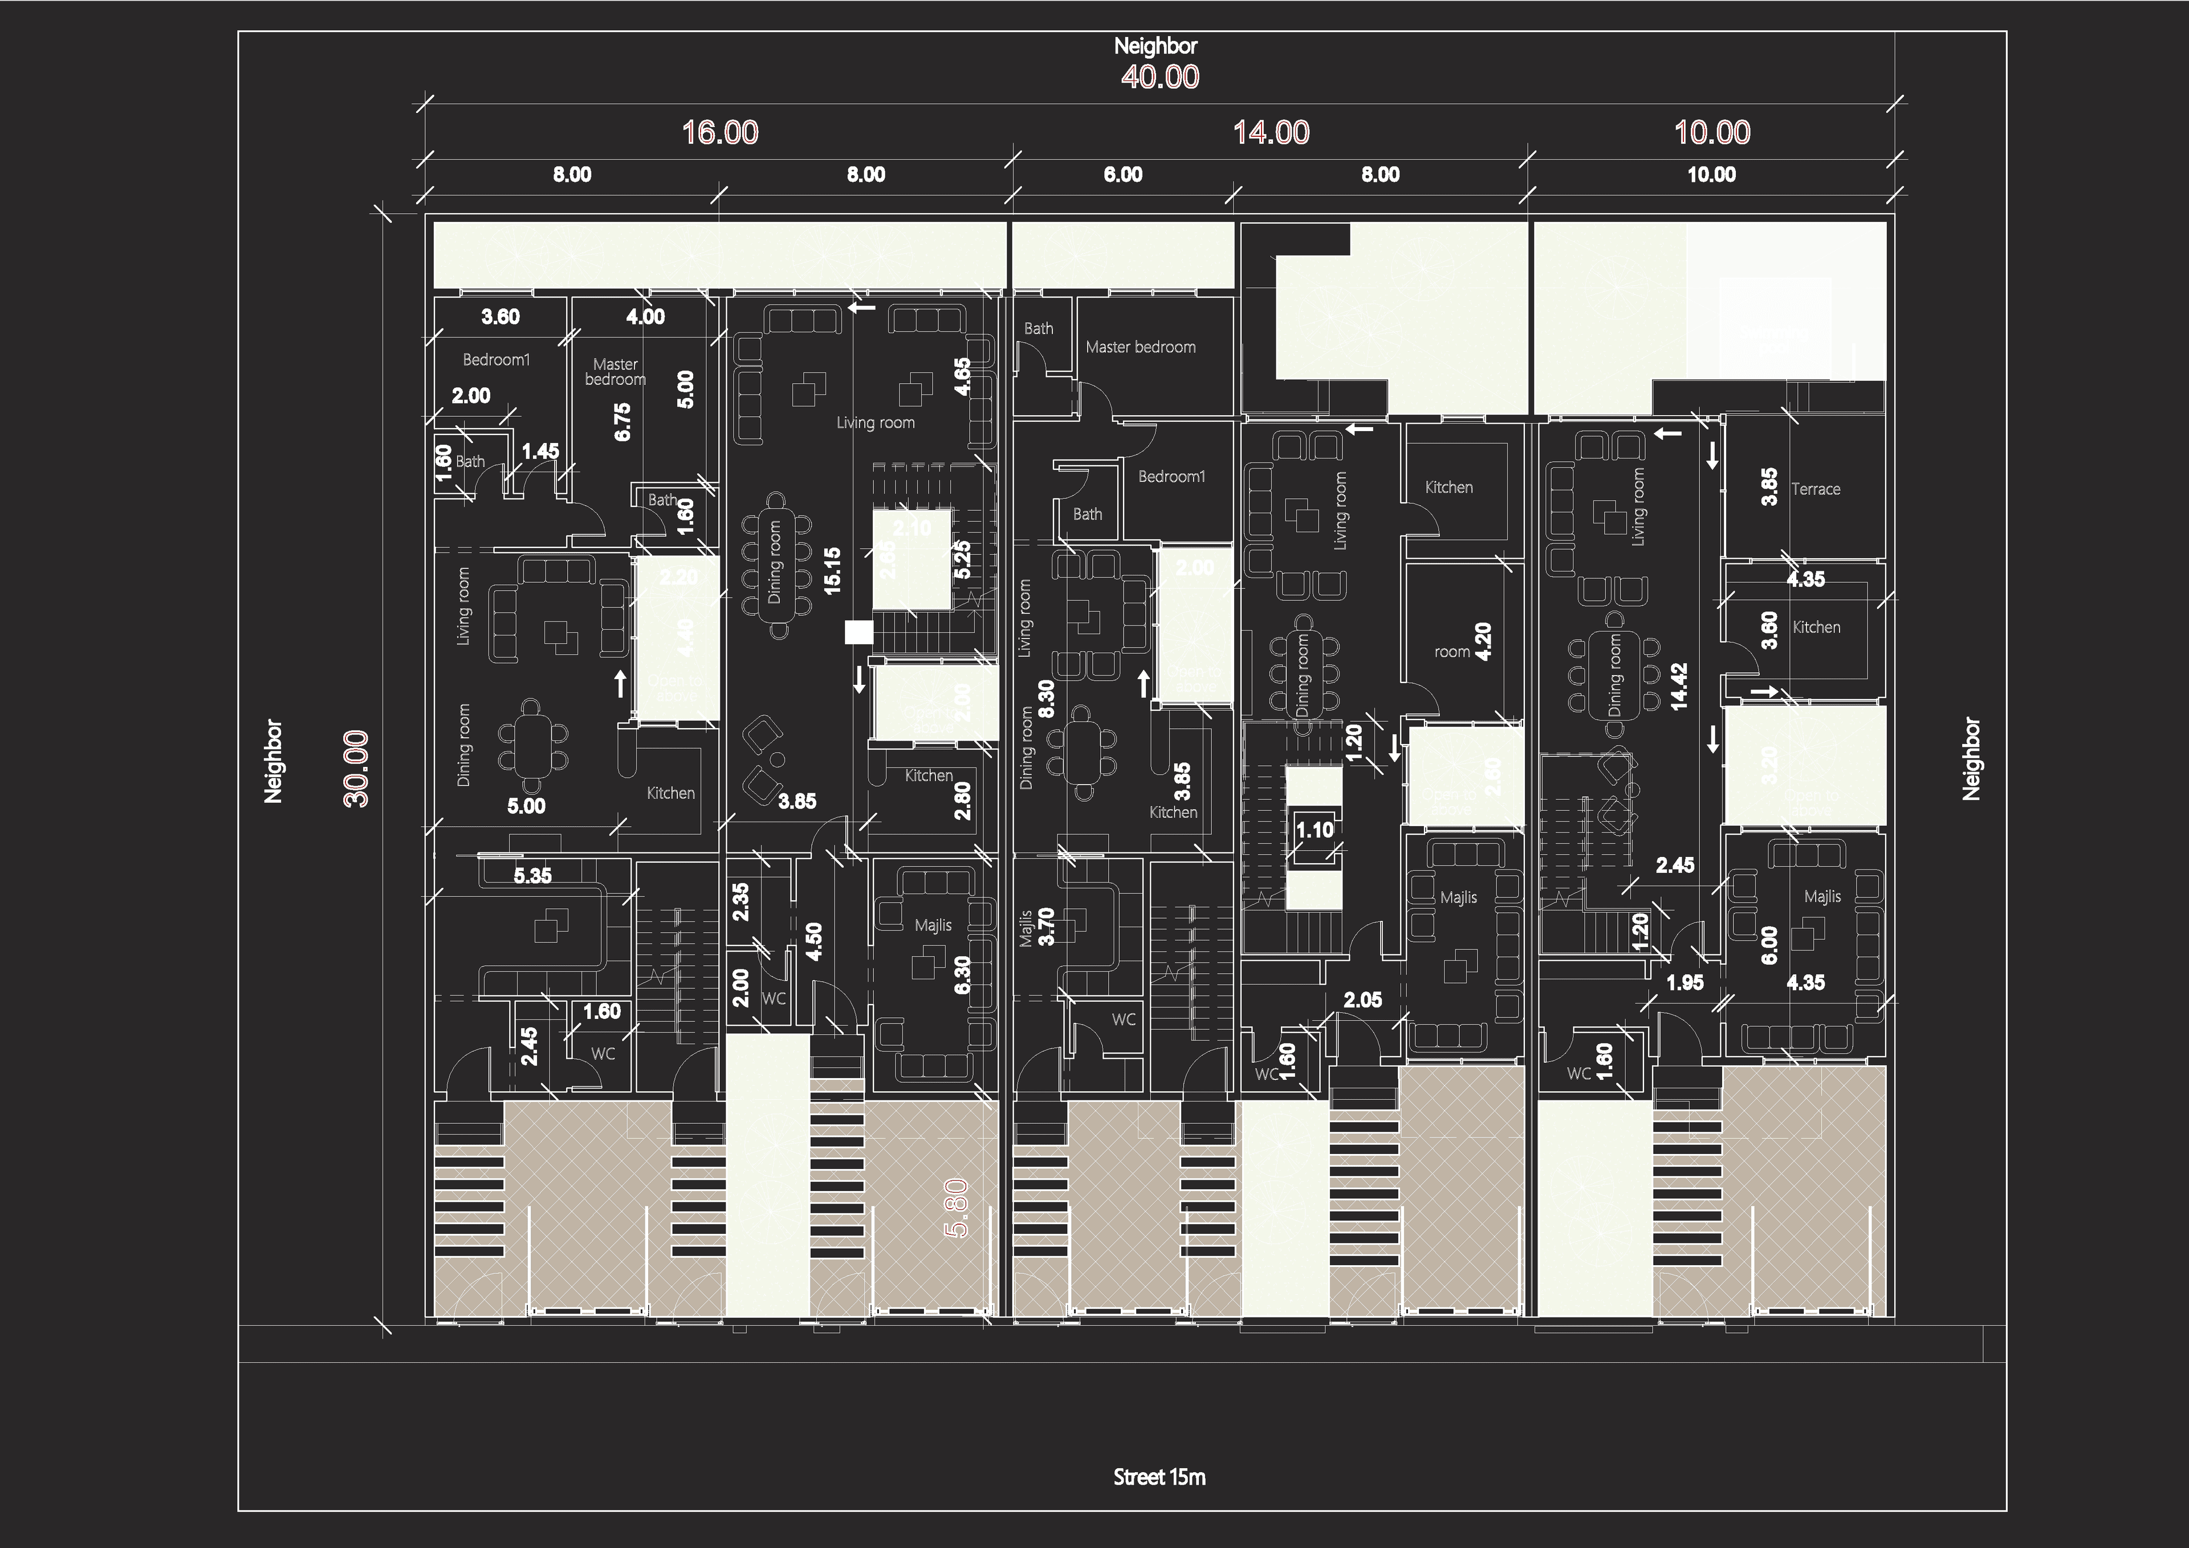
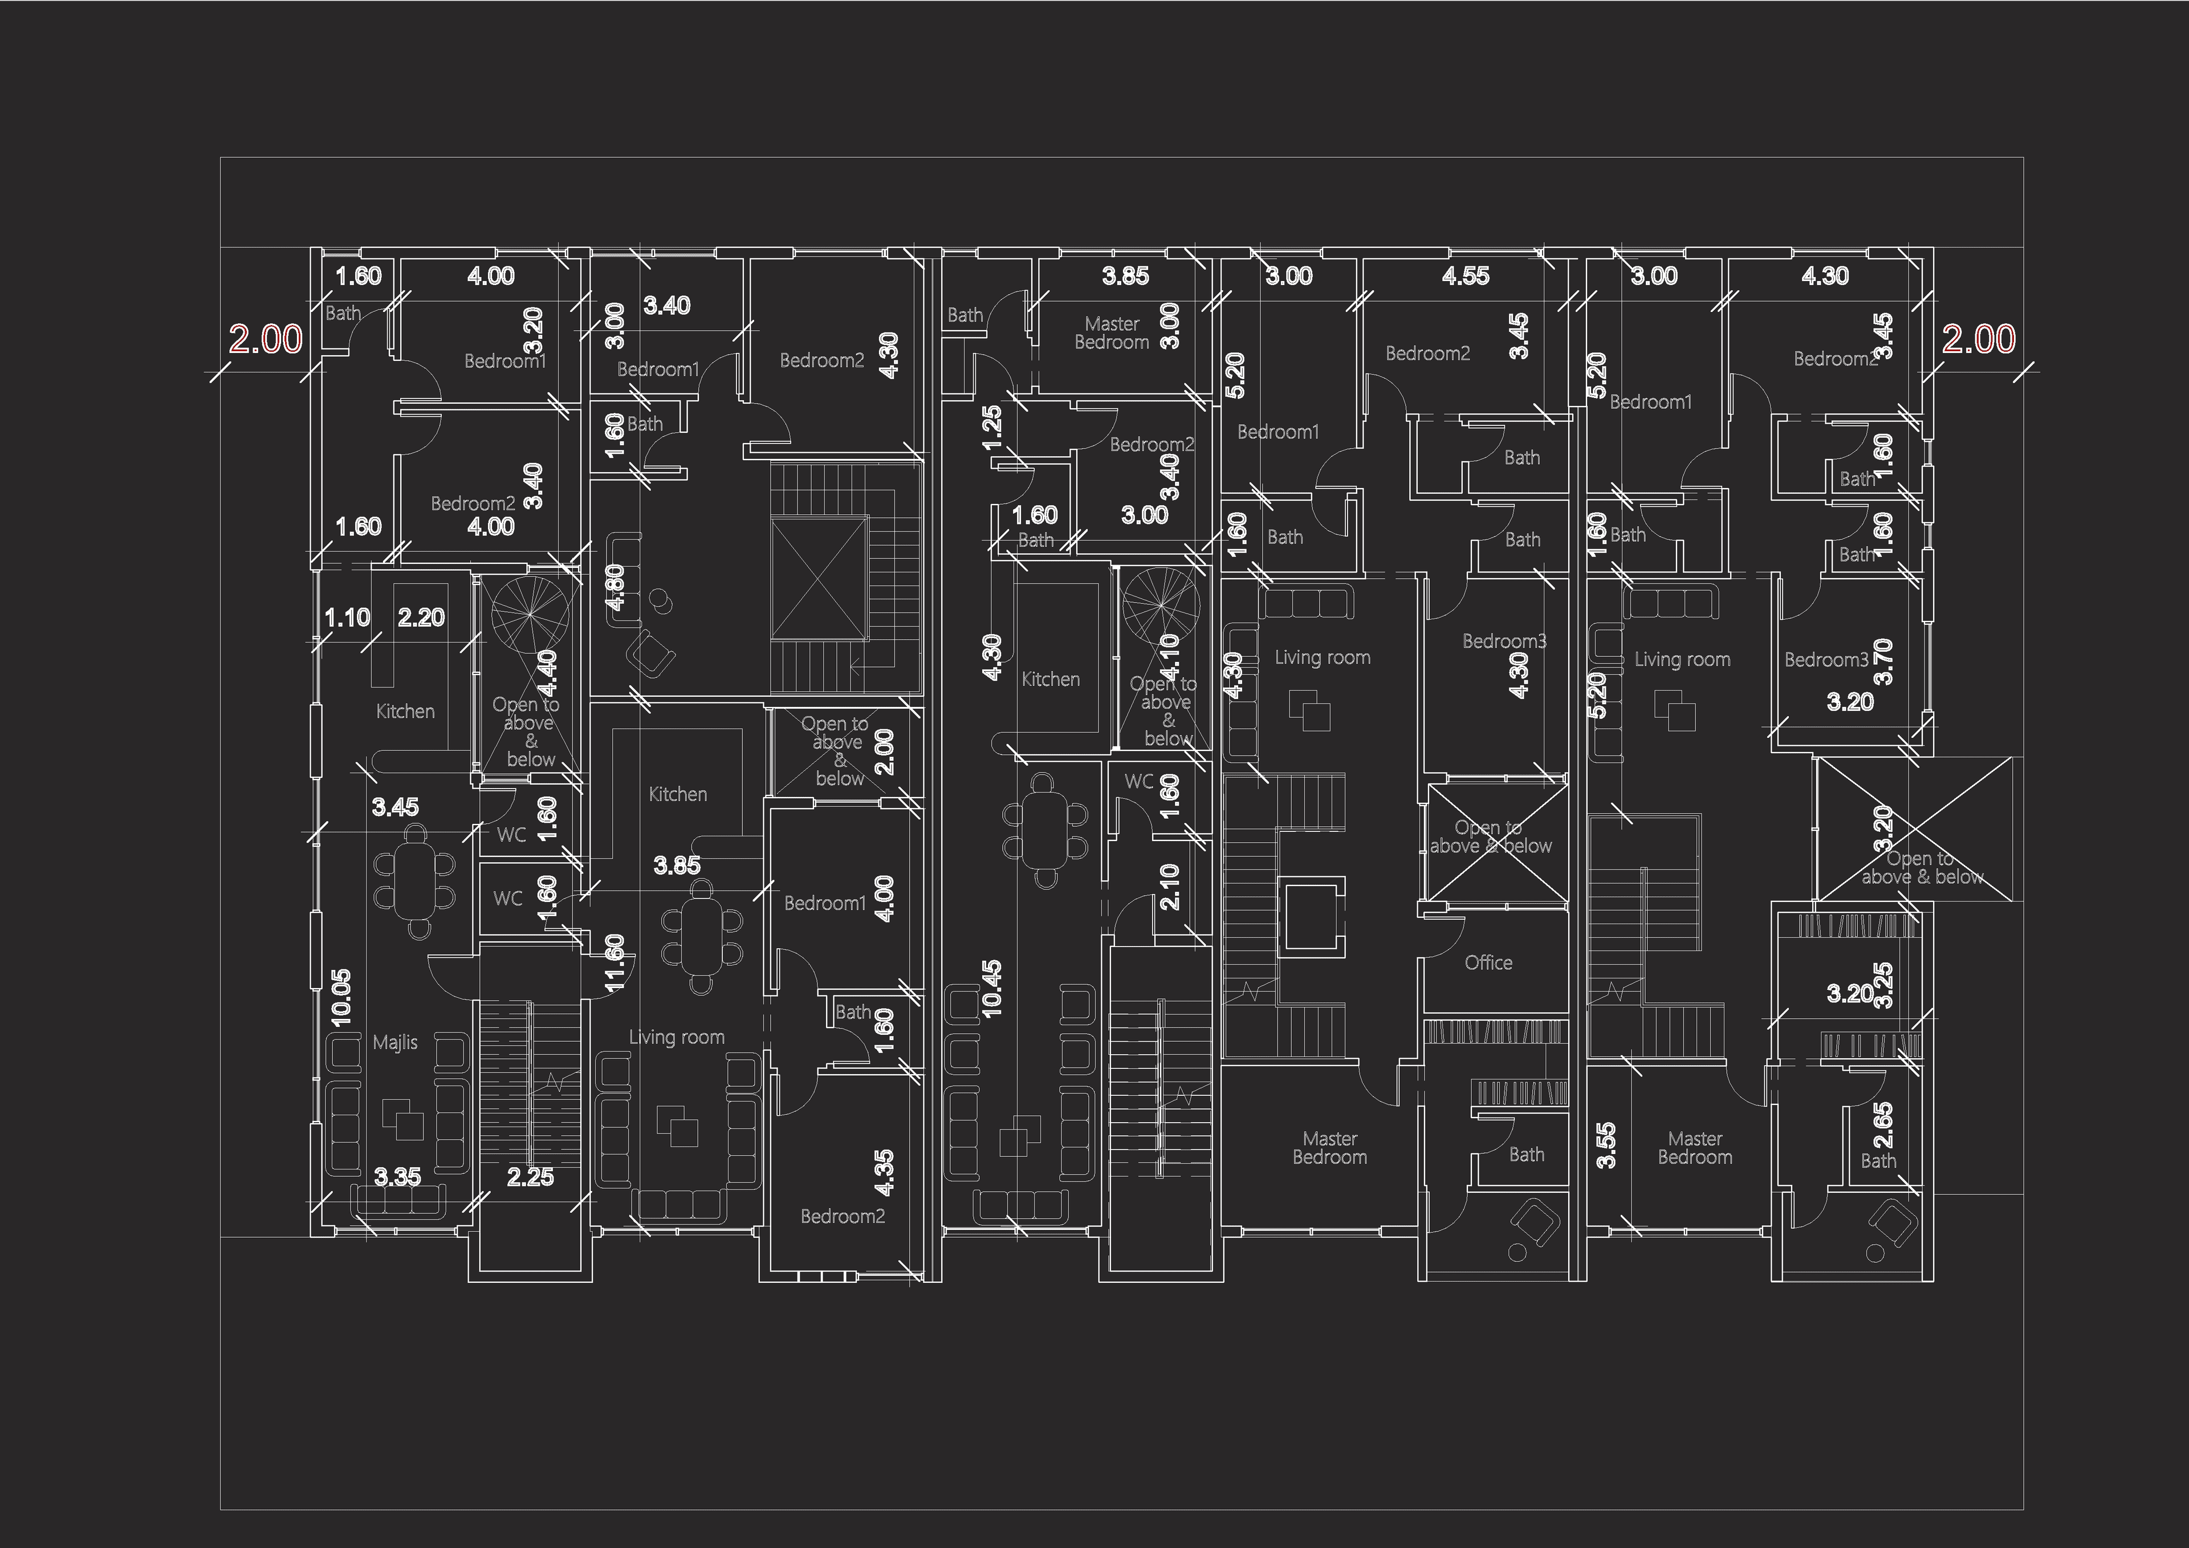
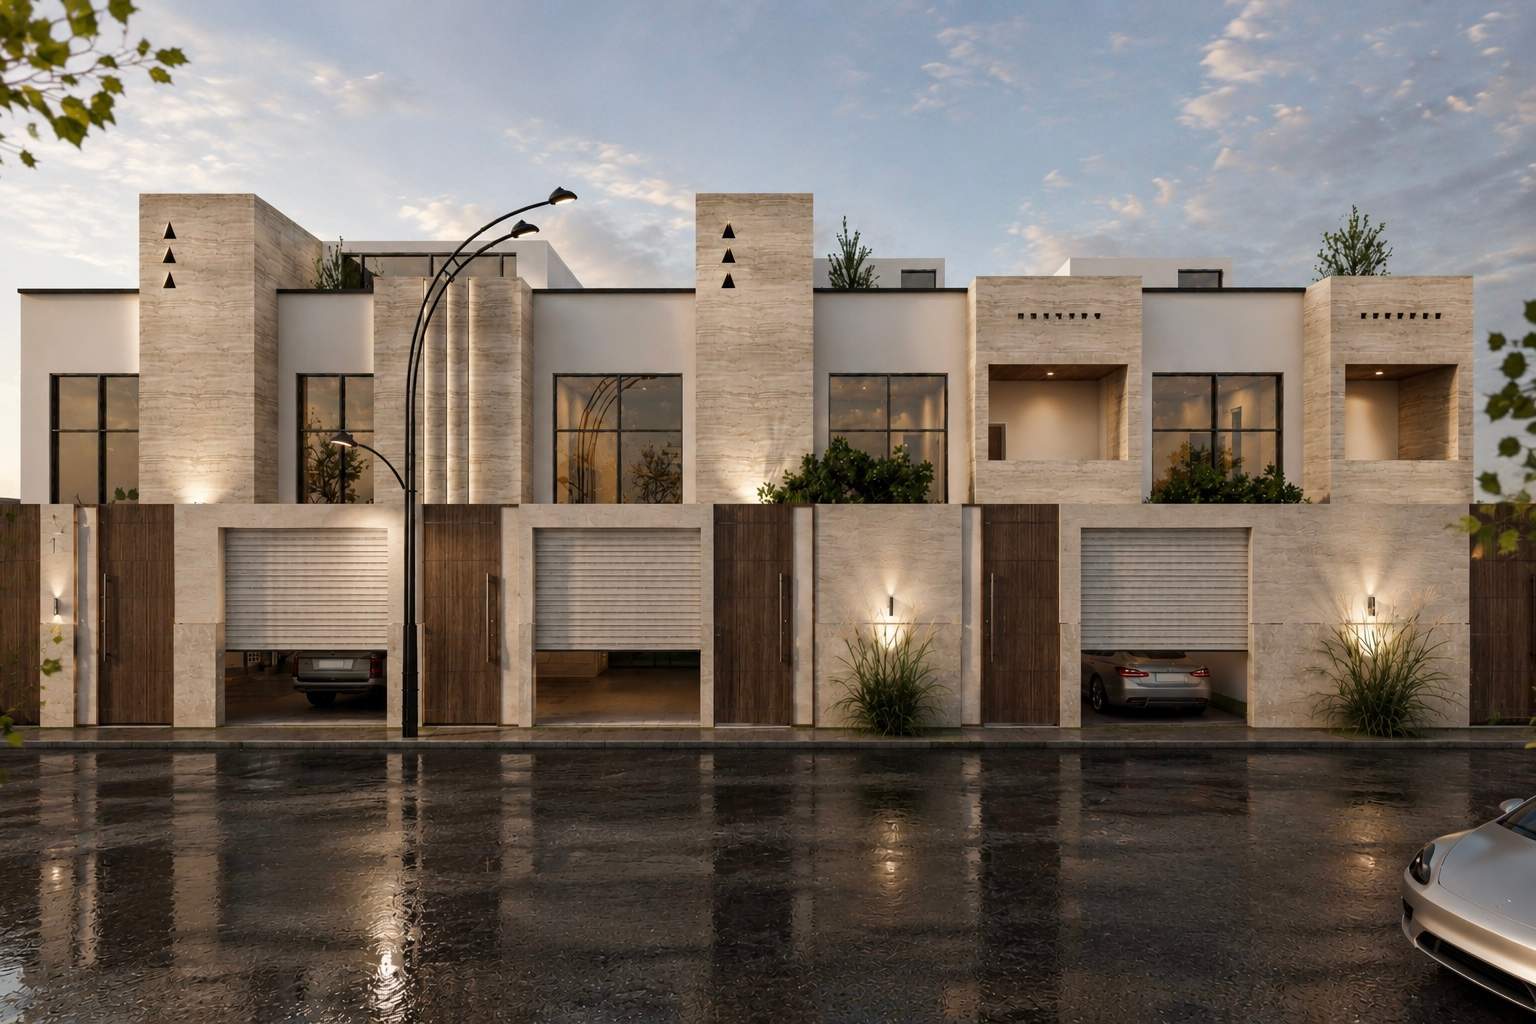
A residential development comprising 5 villas, designed according to the client’s requirements, with a strong focus on efficient space utilization and well-balanced functional planning.
Details
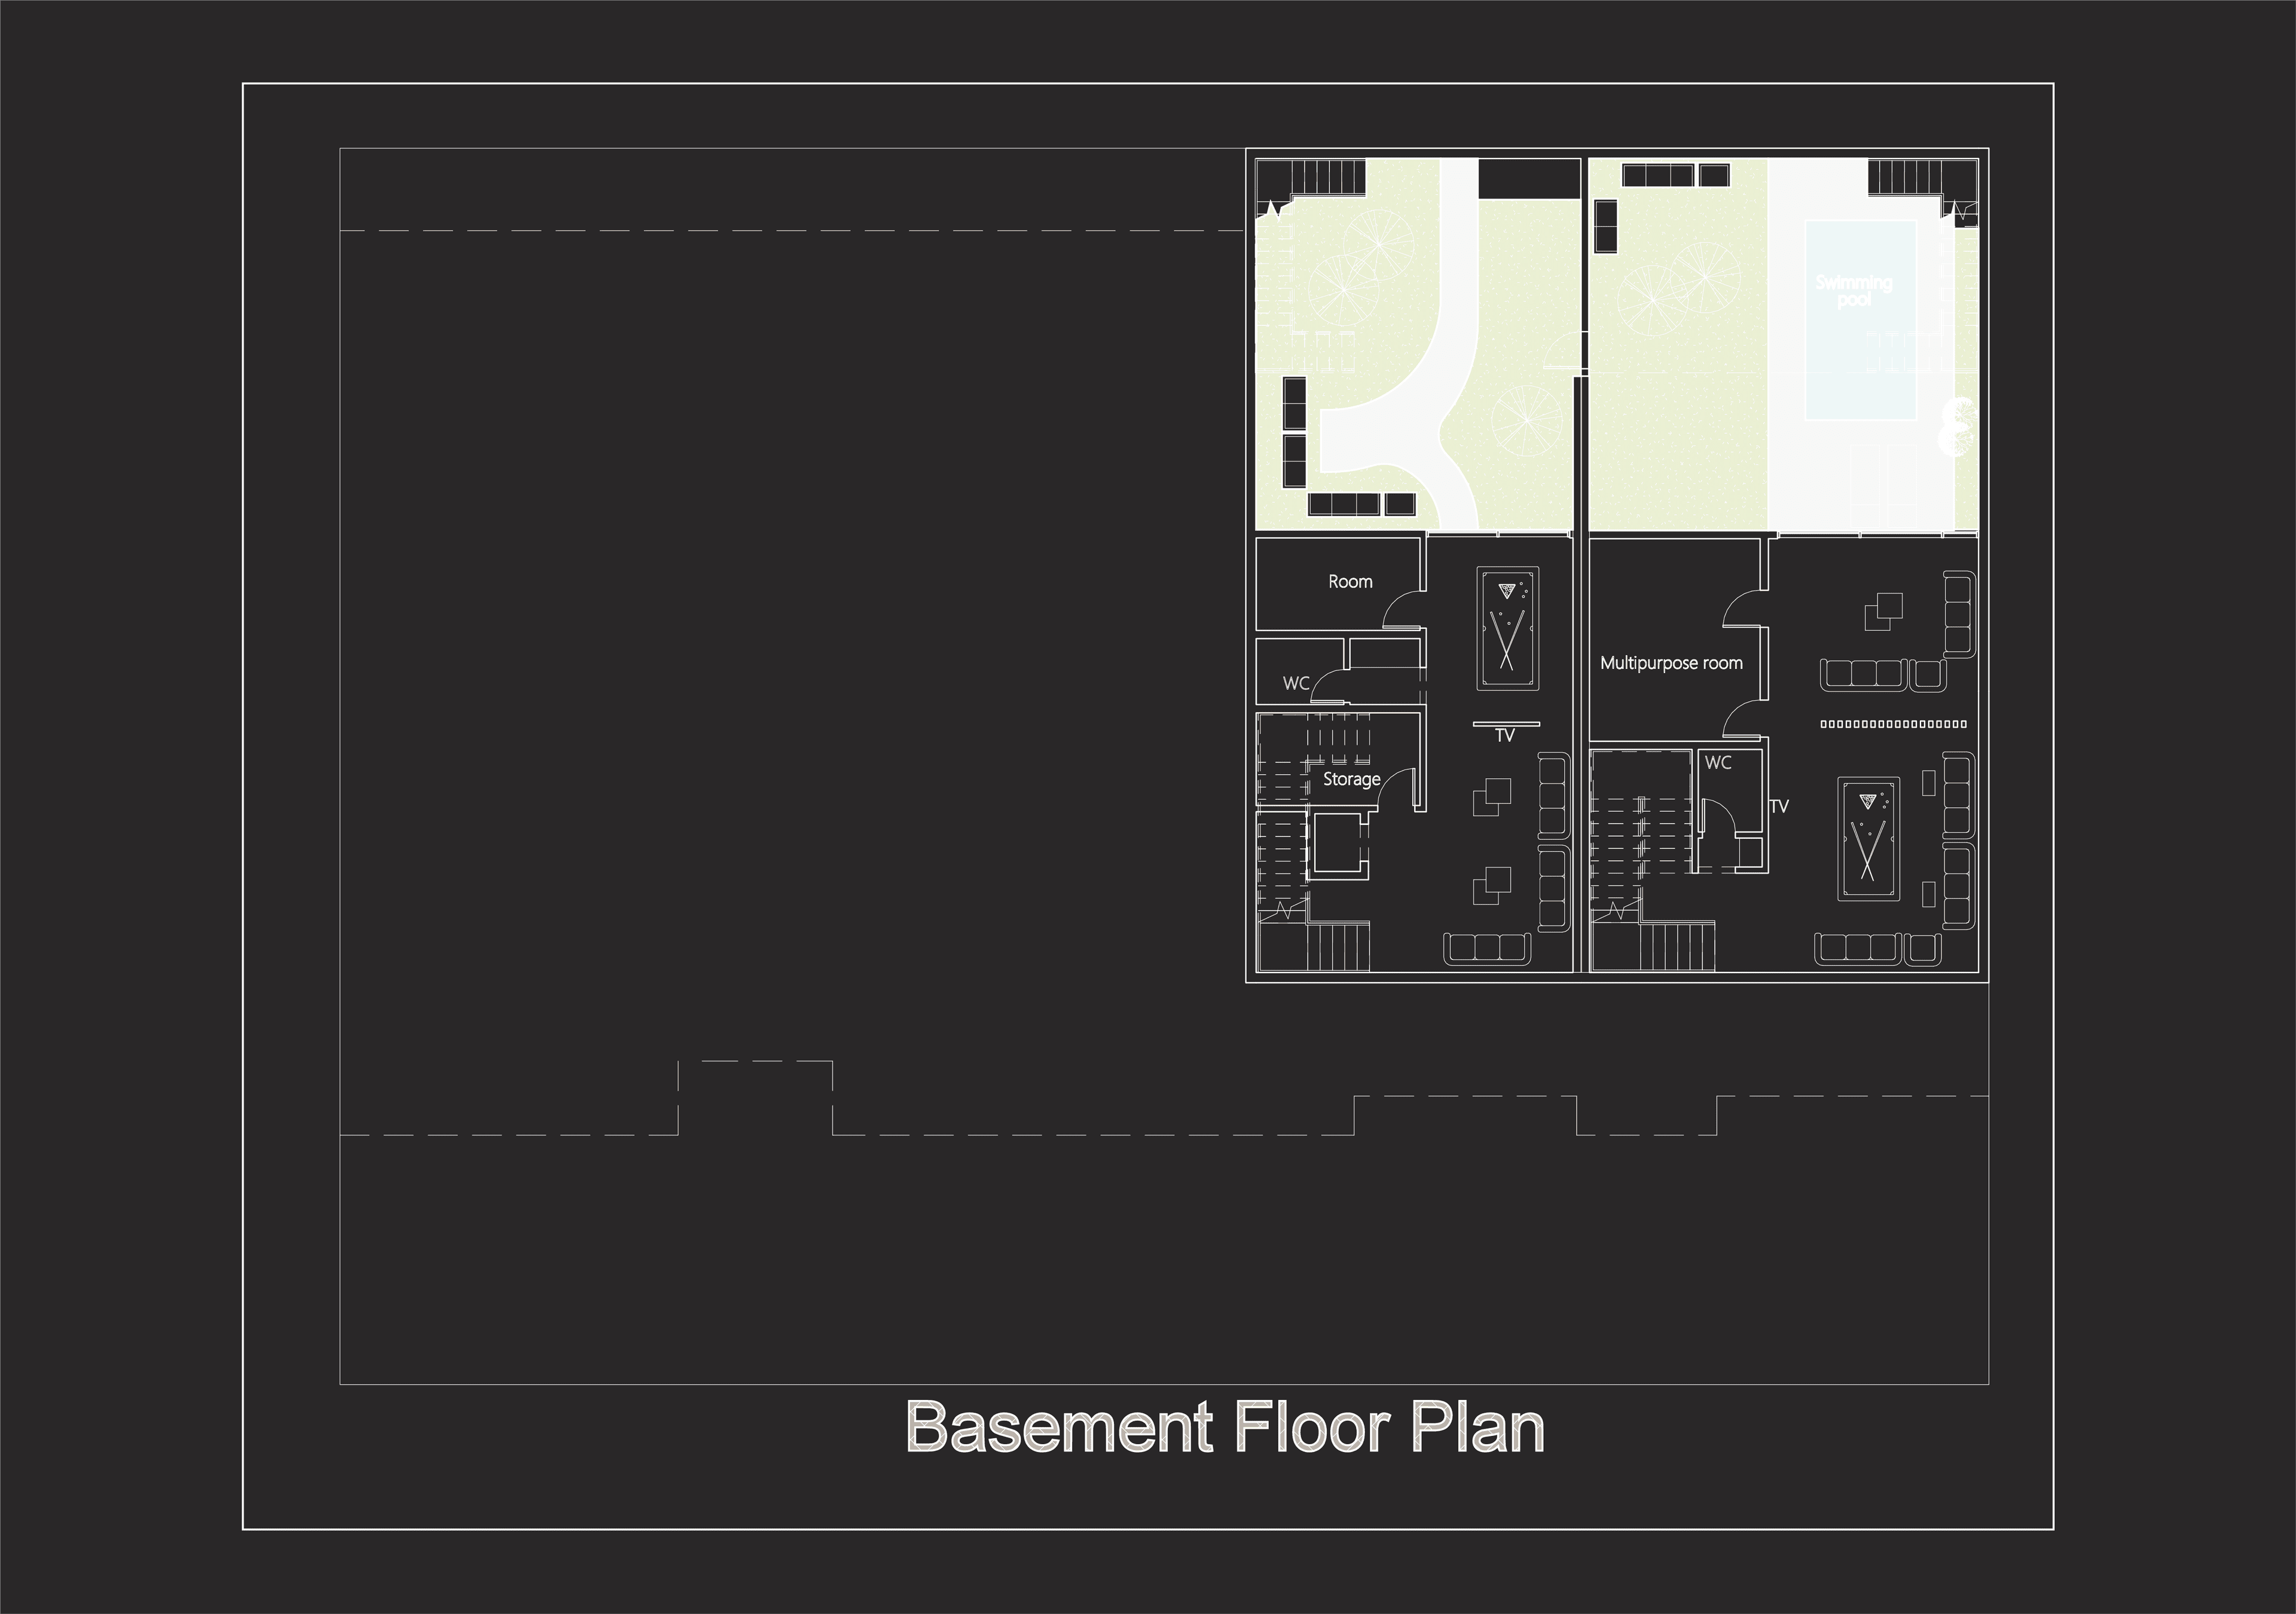
The project offers a variety of residential configurations, ranging from standalone villas and duplexes to multi-level apartments. The villas are designed to provide flexible living solutions tailored to different needs, with selected units featuring basements that include private swimming pools and versatile multi-purpose rooms.
Area of site | 1200 m2 |
Date | 2026 |
Status of the project | Concept design |
Tools used | Revit, D5 Render |